
 091 567 275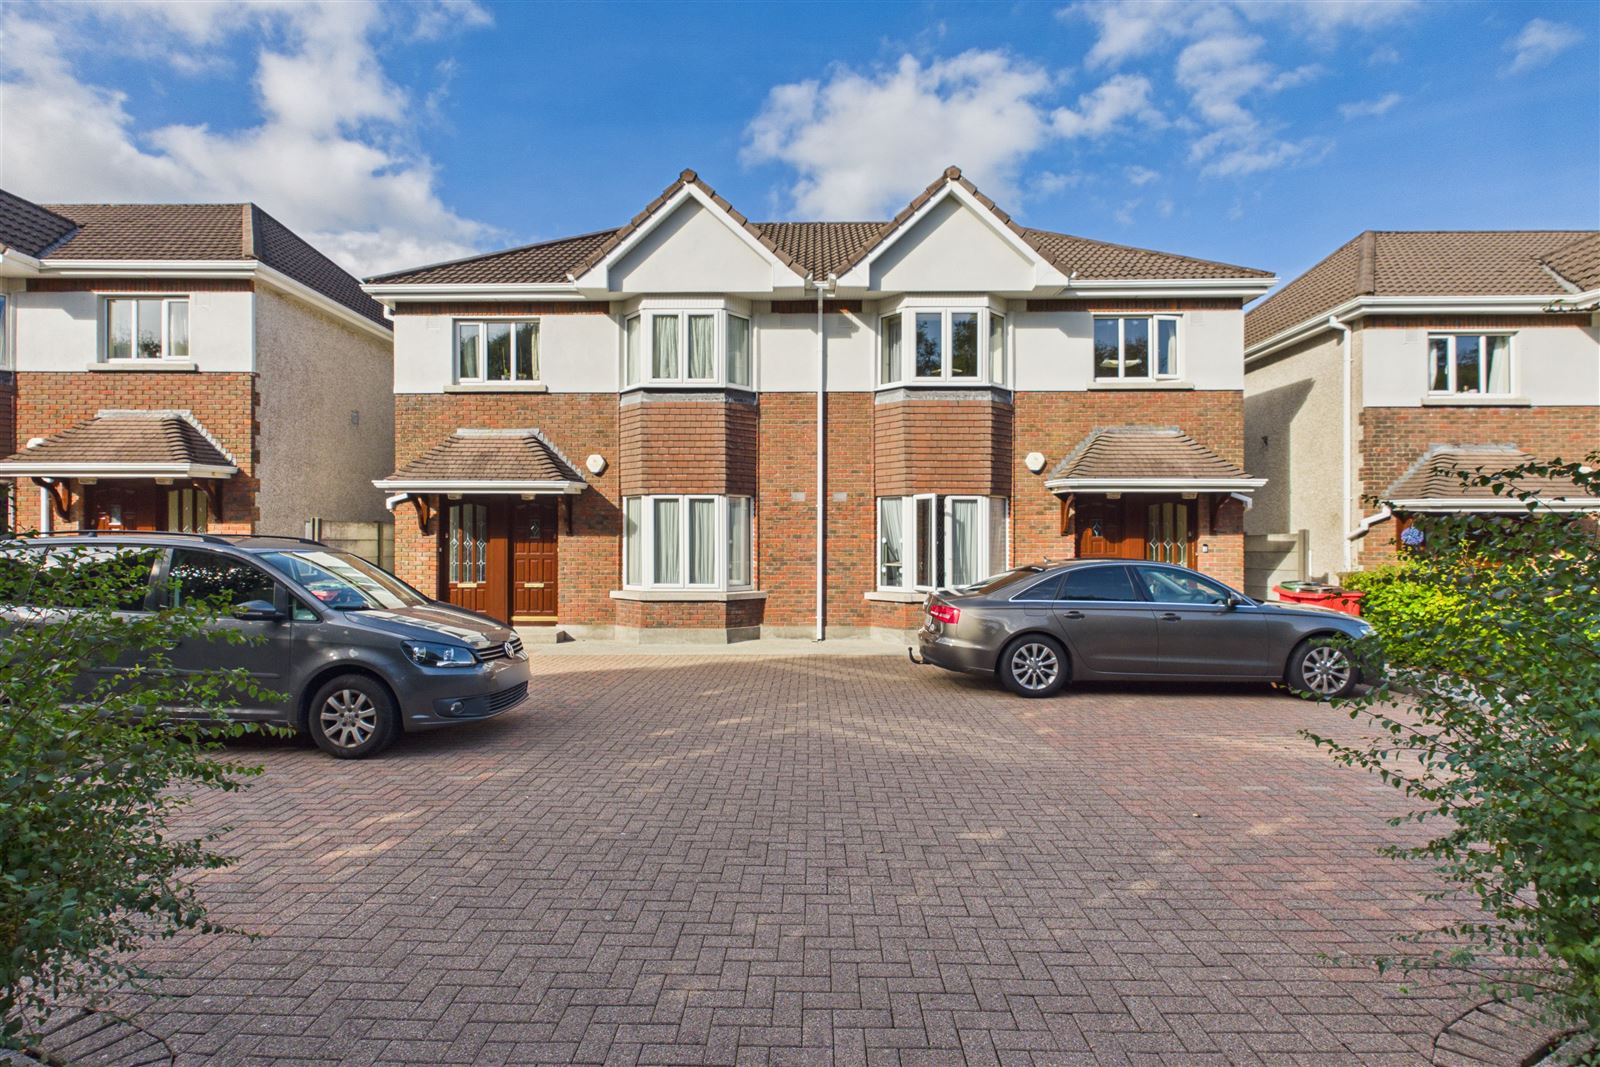
199 Dun Na Coiribe, Headford Road, Galway
199 Dun Na Coiribe, Headford Road, Galway
Price
€338,000
Type
Apartment
Status
For Sale
BEDROOMS
2
BATHROOMS
2
BER
BER No: 100471028
Description
Mullery Auctioneers are delighted to welcome you to 199 Dun na Coiribe, an impeccably presented and generously proportioned ground floor apartment situated within this highly regarded O` Malley built development.
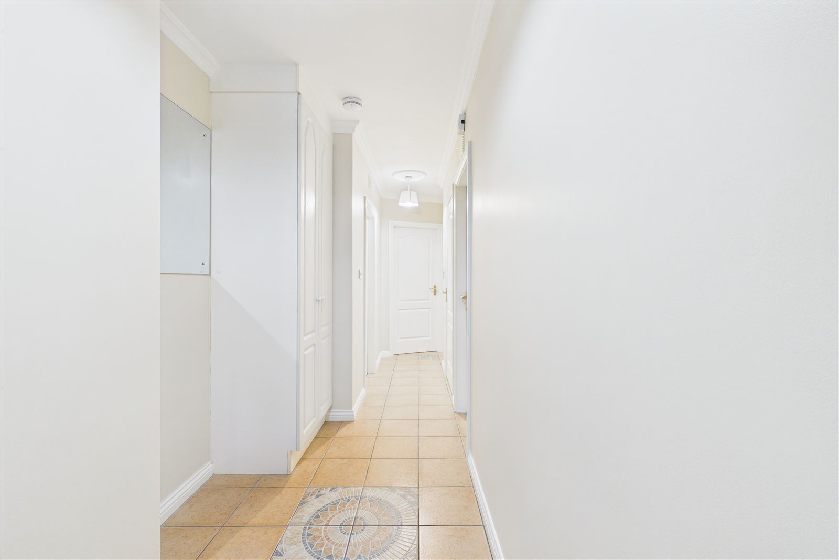
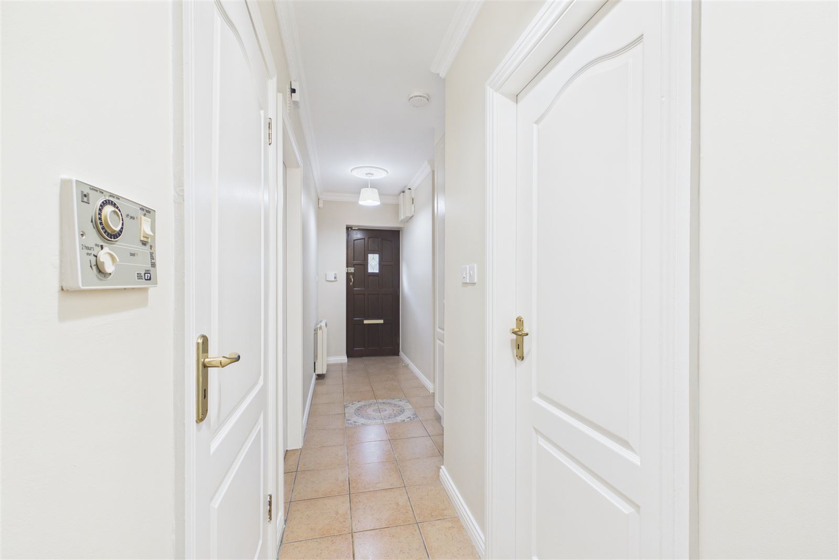
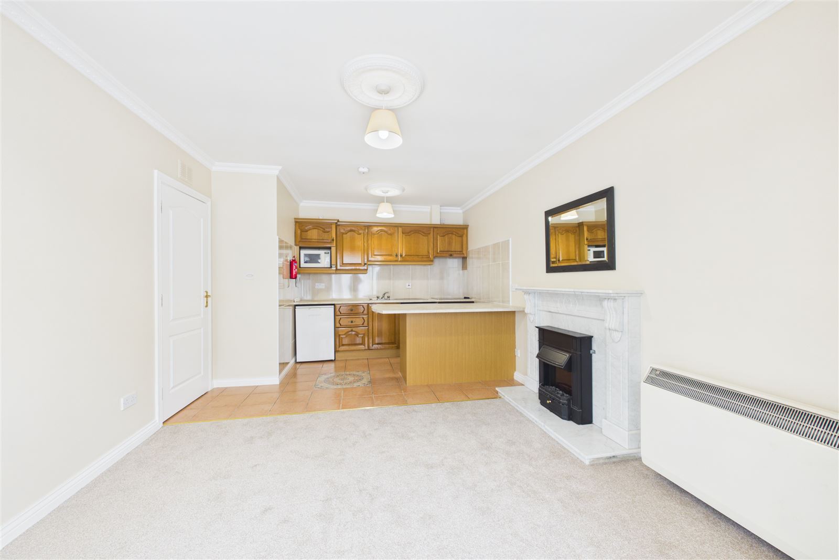
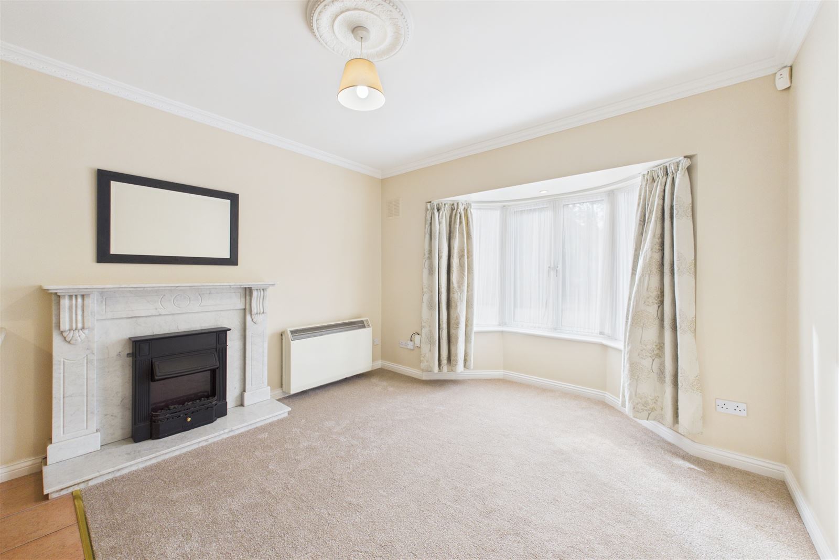
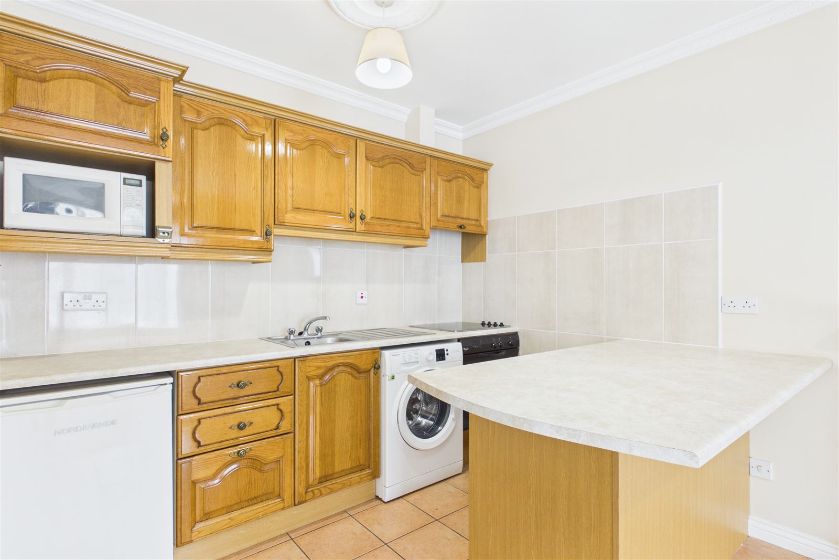
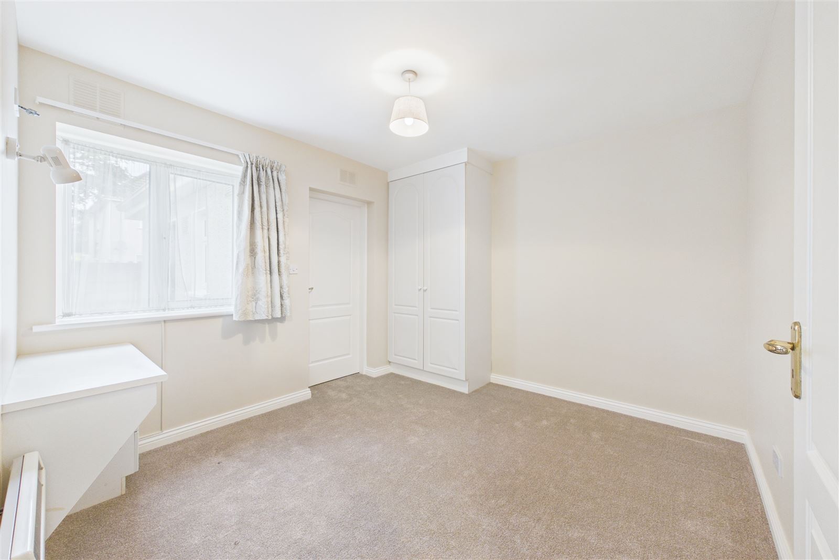
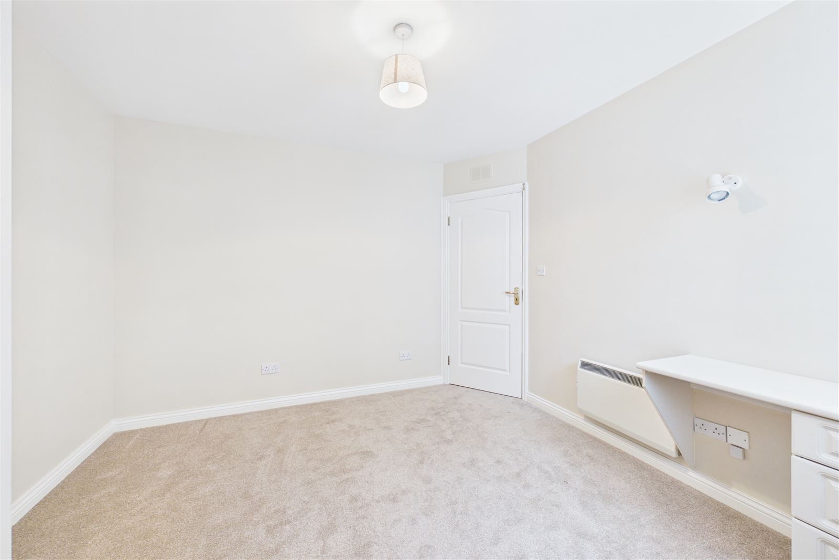
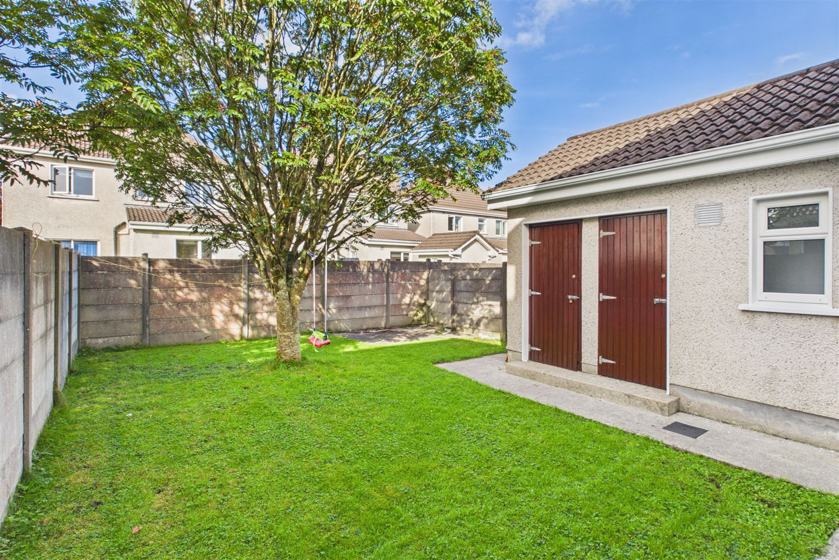
The accommodation comprises an entrance hall finished with tiled floor, a storage cupboard and hotpress. The hallway leads to a wonderfully proportioned open plan living, dining, and kitchen area, which boasts a large south facing bay window. The living area is finished with new carpet floorcovering and a marble "feature" fireplace. At the other end of the room is a kitchen with tiled floor & island unit.There are 2 double bedrooms, both with built-in wardrobes. The main bedroom includes an en-suite and there is also a main bathroom. Externally, there is parking to the front (2 parking permits) and a garden shared only with the first floor apartment overhead to the rear. Number 199 also benefits from an external storage shed.
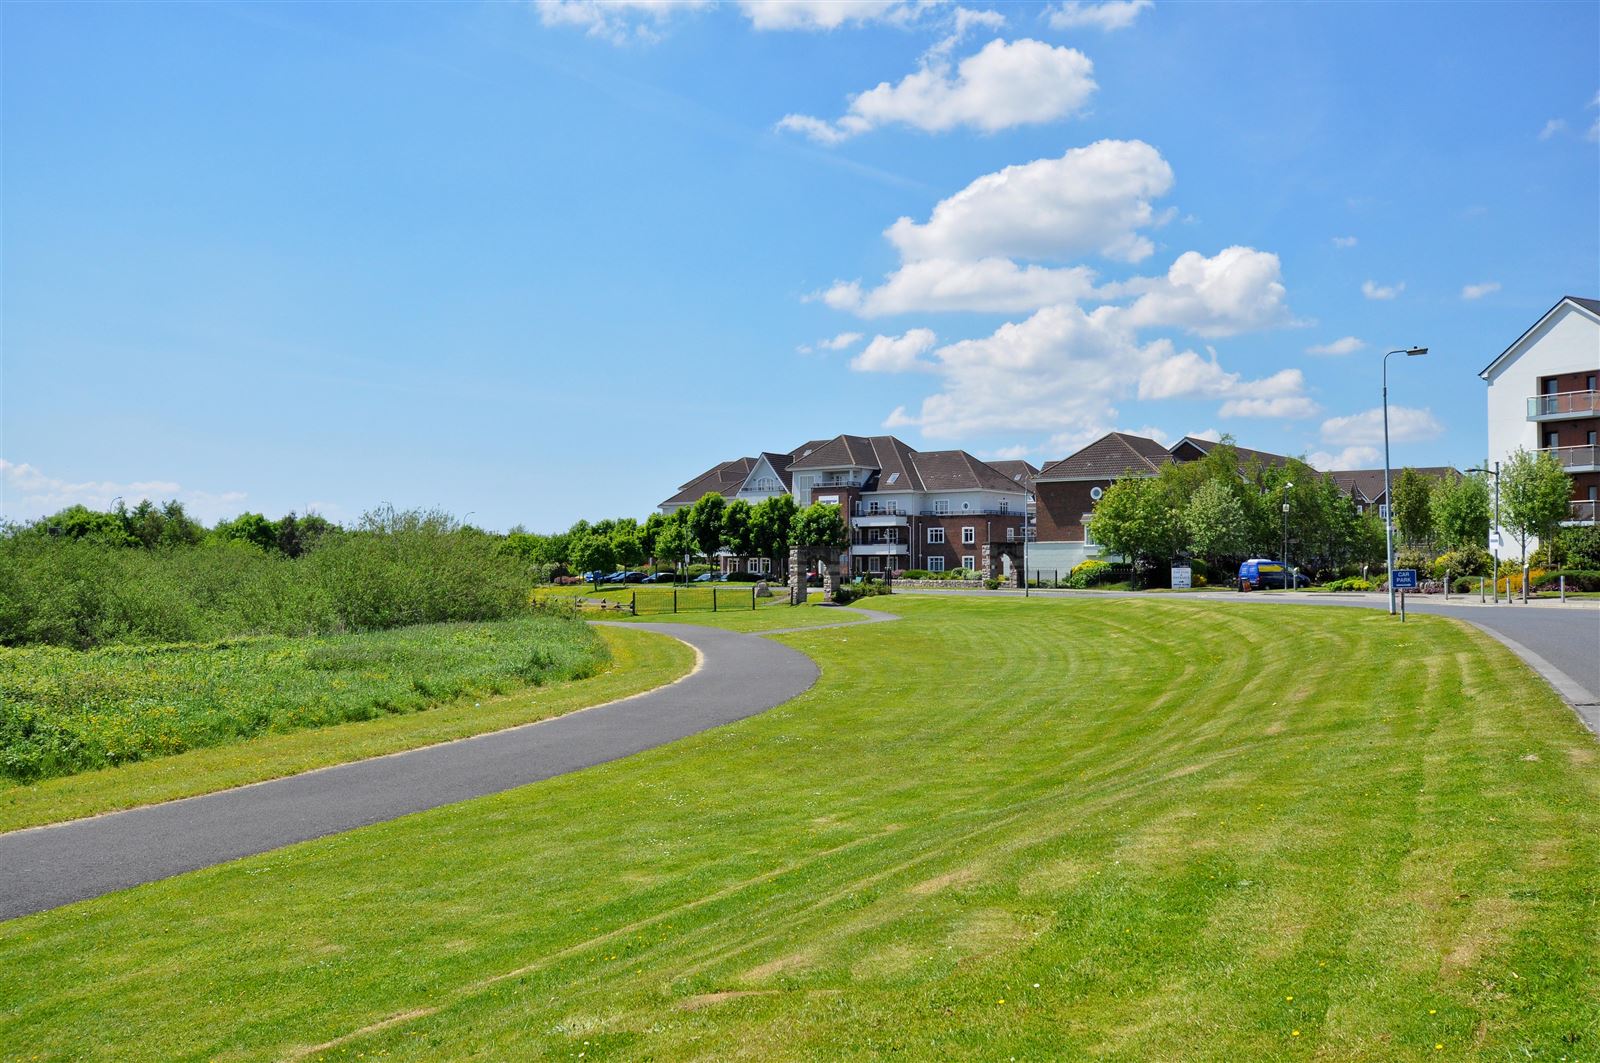
Dun na Coiribe is a magnificent O` Malley built development which is exceptionally well maintained with numerous green areas and attractive landscaping throughout. It boasts a superb location only minutes walk from the University of Galway as well as local shops, supermarkets and is within a short walk of the city centre and University Hospital Galway.
This apartment would make for an ideal home, investment or for those with family attending university.
Features
- Beautifully Presented
- Close to Local Amenities including City Centre
- Minutes from University of Galway & University Hospital Galway
- Built-in Wardrobes
- Electric Heating
- Block built external storage shed
- 2 Communal parking permits and shared garden maintained by Estate Management Co.
- Estate & Block Management Charges c. €1,337.44
Accommodation
Living/Dining/Kitchen:
Living: 10'11" (3.33m) Max x 11'6" (3.51m) Carpet, ceiling coving, centrepiece, marble fireplace, electric fire
Kitchen: 8'4" (2.54m) x 9'3" (2.82m) Tiled floor, fitted wall & floor units, tiled splashback, stainless steel sink unit, fitted oven, hob & extractor fan, island unit plumbed for a washing machine & dryer
Bedroom 1: 11'2" (3.4m) x 10'5" (3.18m) Carpet, fitted wardrobes, fitted desk with drawers
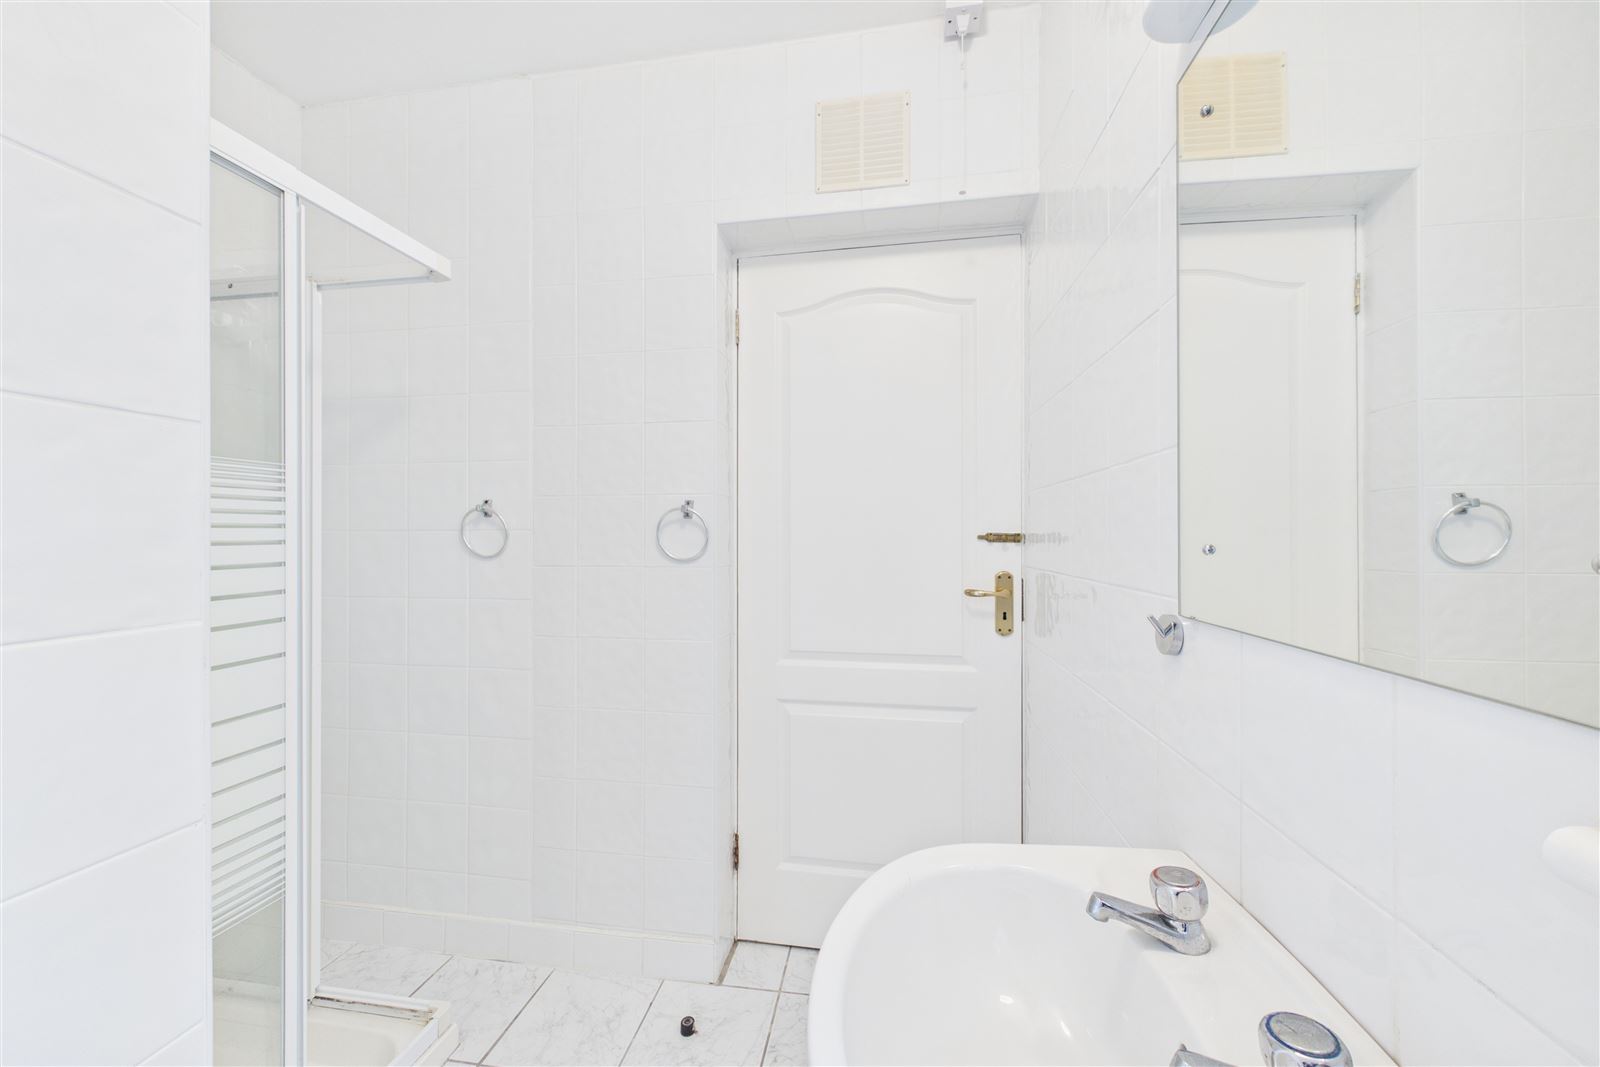
En-suite: Fully tiled, "Triton" shower, whb, wc, window
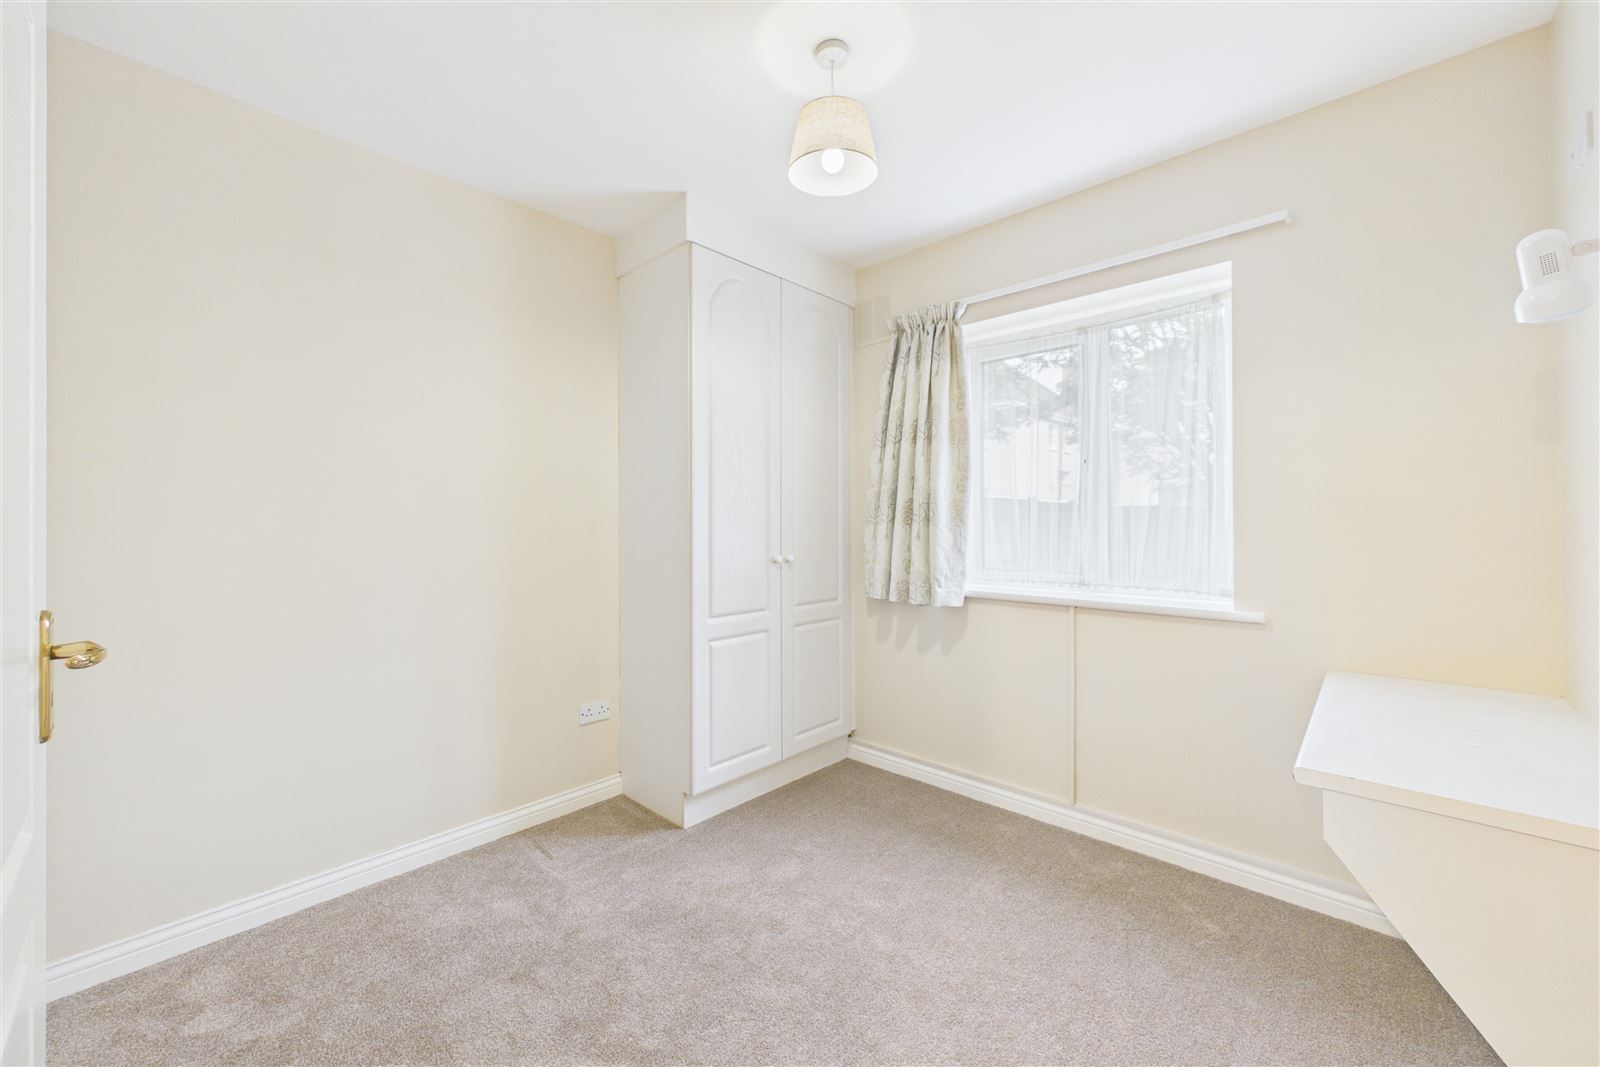
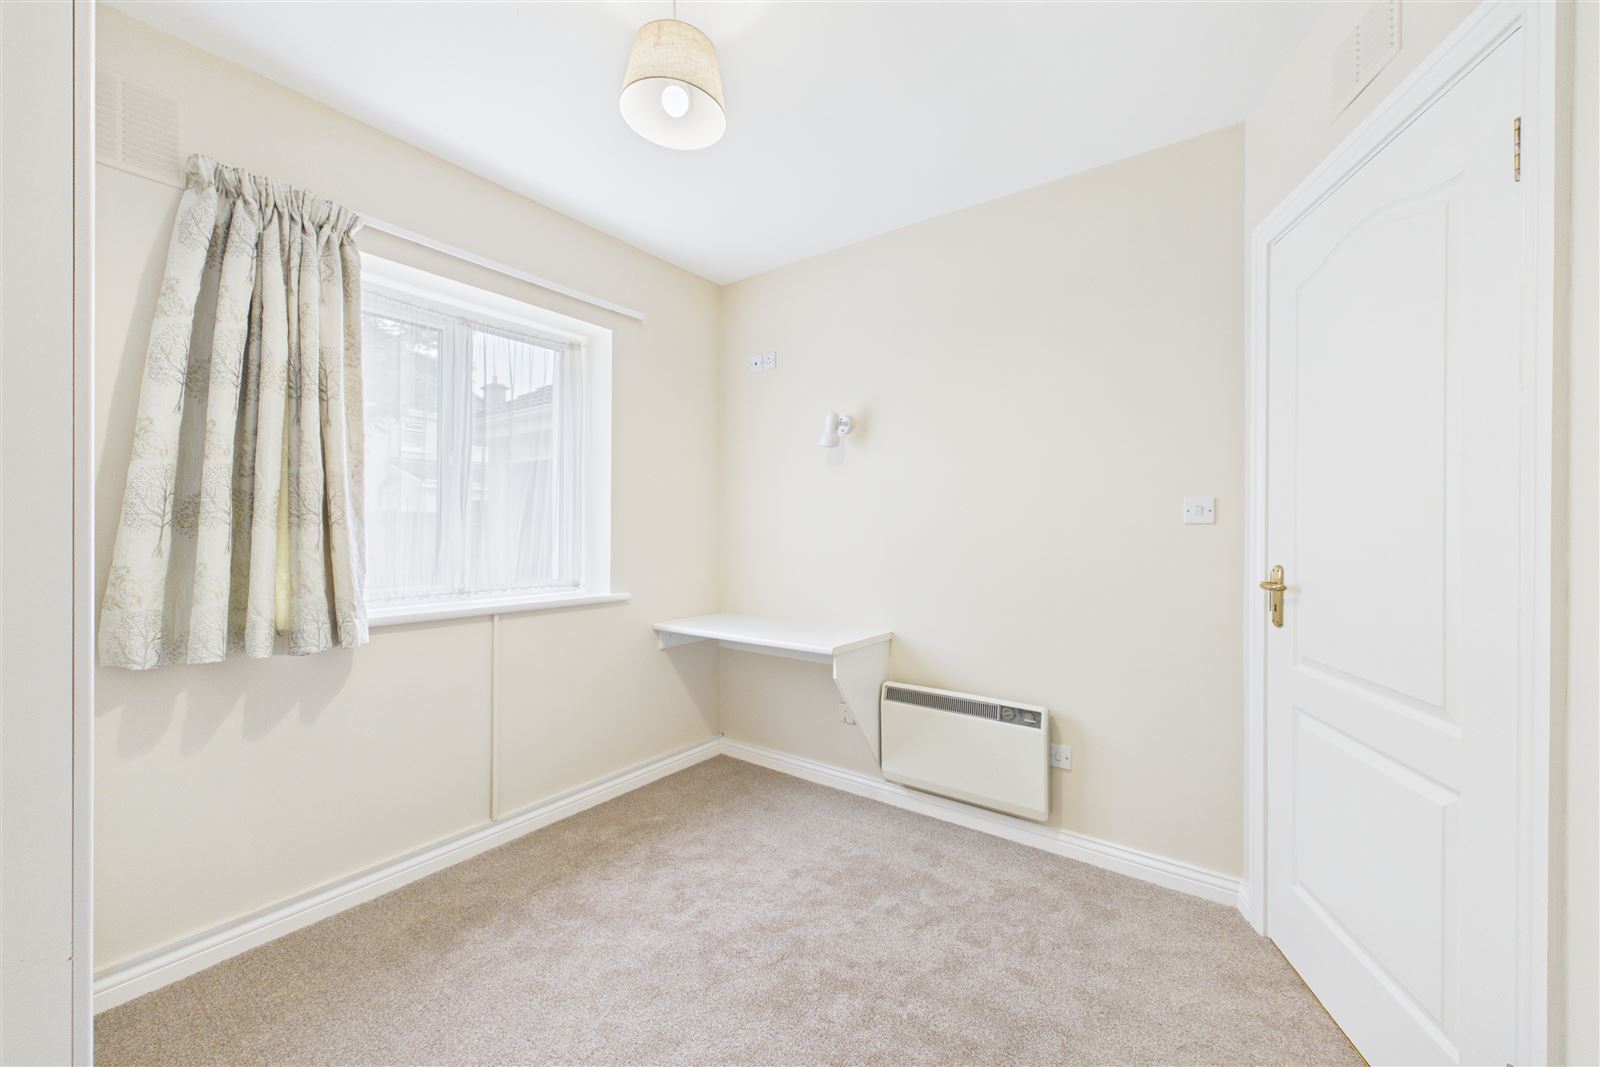
Bedroom 2: 9'5" (2.87m) x 9'1" (2.77m) Carpet, fitted wardrobes, fitted desk
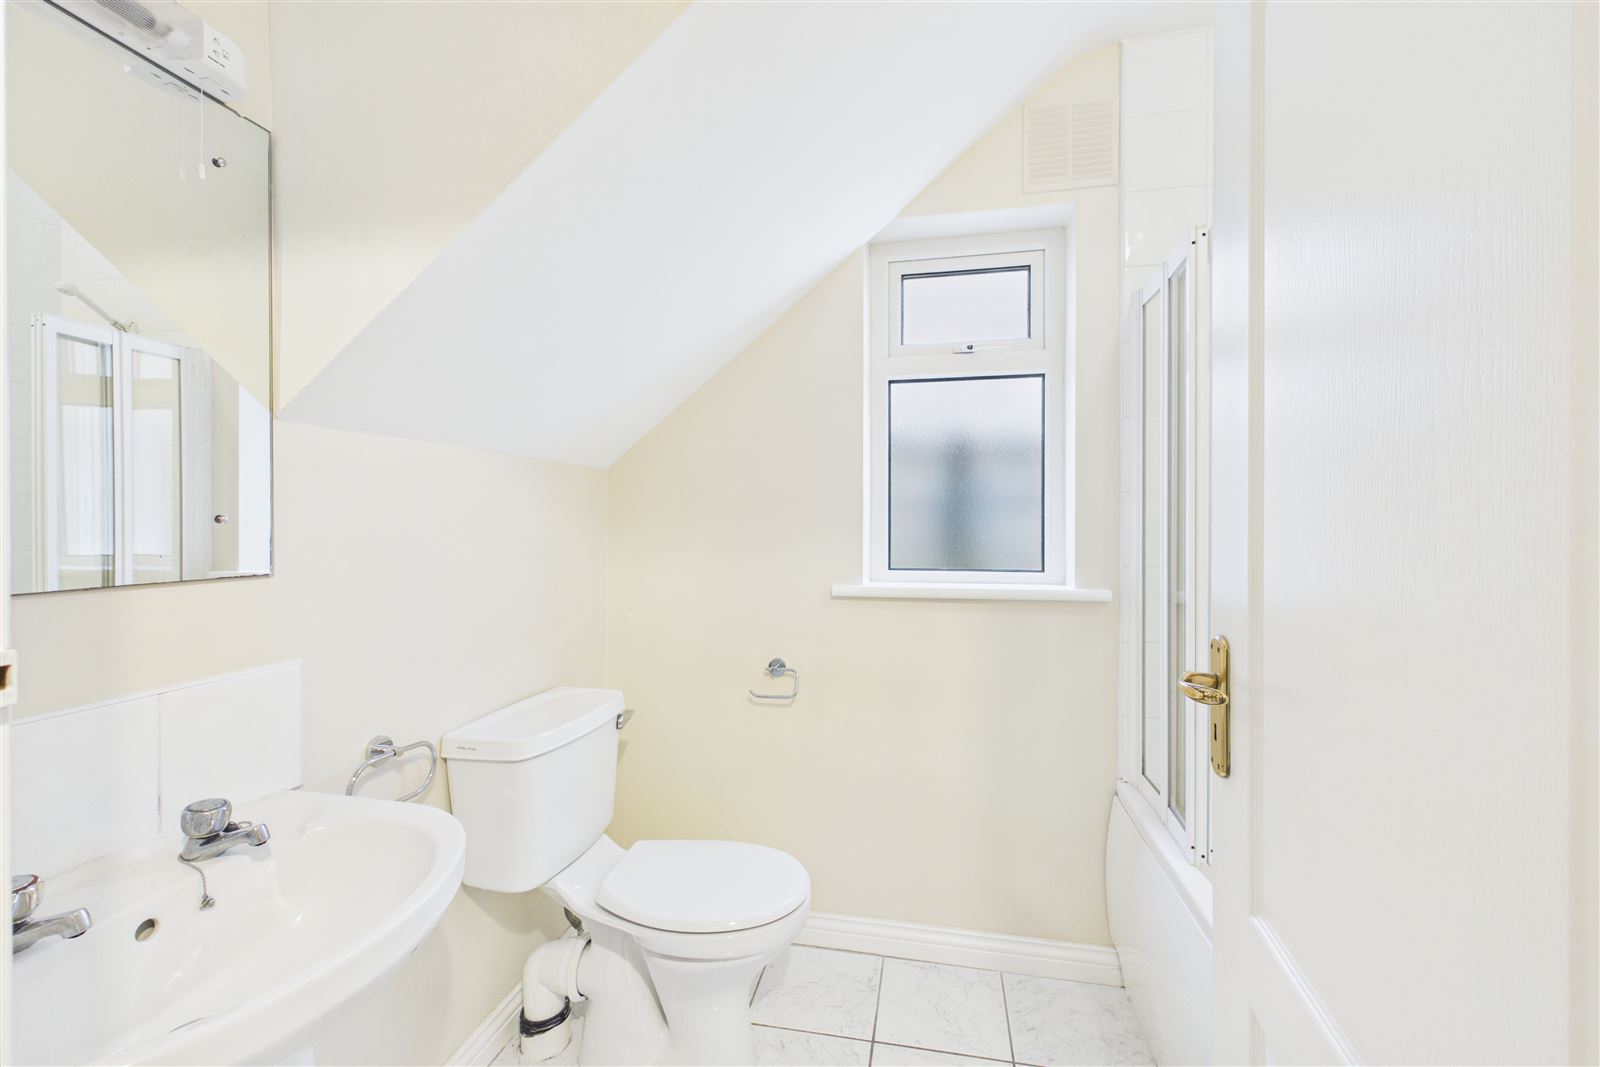
Bathroom: Tiled floor, bath with tiled surround, whb, wc, window
Please Note:
Messrs. Mullery Auctioneers Ltd. for themselves and for the vendors or lessors of this property whose agents they are, give notice that:- (i) The particulars are set out as a general outline for the guidance of intending purchasers or lessees, and do not constitute, nor constitute part of, an offer or contract. (ii) All descriptions, dimensions, references to condition and necessary permissions for use and occupation, and other details are given in good faith and are believed to be correct, but any intending purchasers or tenants should not rely on them as statements or representations of fact but must satisfy themselves by inspection or otherwise as to the correctness of each of them. (iii) No person in the employment of Messrs. Mullery Auctioneers Ltd. has any authority to make or give any representation or warranty whatever in relation to this property. (iv) We have not tested any apparatus, fixtures, fittings or services. Interested parties must undertake their own investigation into the working order of these items. (v) All measurements are approximate and photographs and maps provided are for guidance only. (vi) Where a Virtual Tour is provided, we do not accept any responsibility for the accuracy of the virtual tour measurement tool. Interested parties must confirm these measurements themselves by inspection or otherwise. (vii) Where a floorplan is provided please note the following; Whilst every attempt has been made to ensure the accuracy of these floorplans, any measurements, position of doors, windows etc are approximate and no responsibility is taken for any error, omission or mis-statement. These plans are provided for illustrative purposes only and should be used as such. These plans are for guidance only and must not be relied upon as a statement of fact. Attention is drawn to this important notice.
Explore other properties and sales history in Headford Road.