
 091 567 275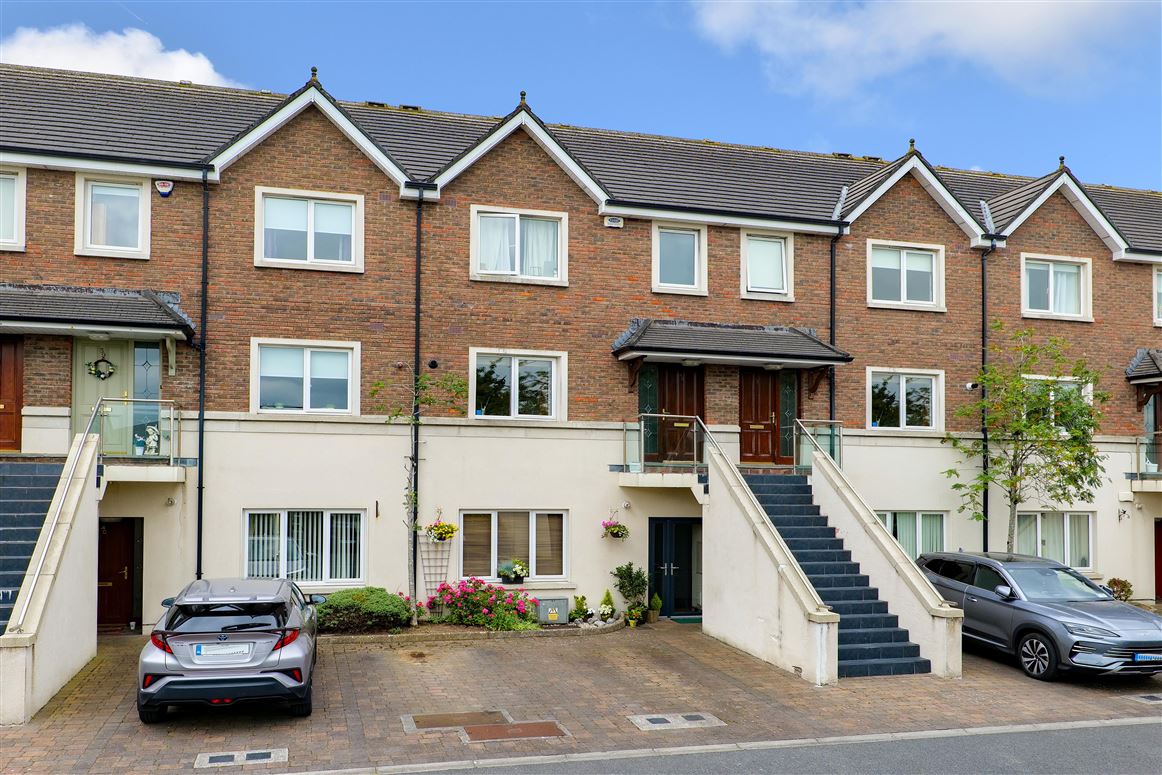
41 Duirling, Roscam, Galway
41 Duirling, Roscam, Galway
Type
Apartment
Status
Sale Agreed
BEDROOMS
2
BATHROOMS
2
Size
59.46sq. m
BER
BER No: 119645380
Description
Mullery Auctioneers are delighted to welcome you to 41 Duirling – a two-bedroom owner occupied ground floor apartment, tucked away in a cul-de-sac at the rear of this highly regarded residential development on the eastern side of Galway City.
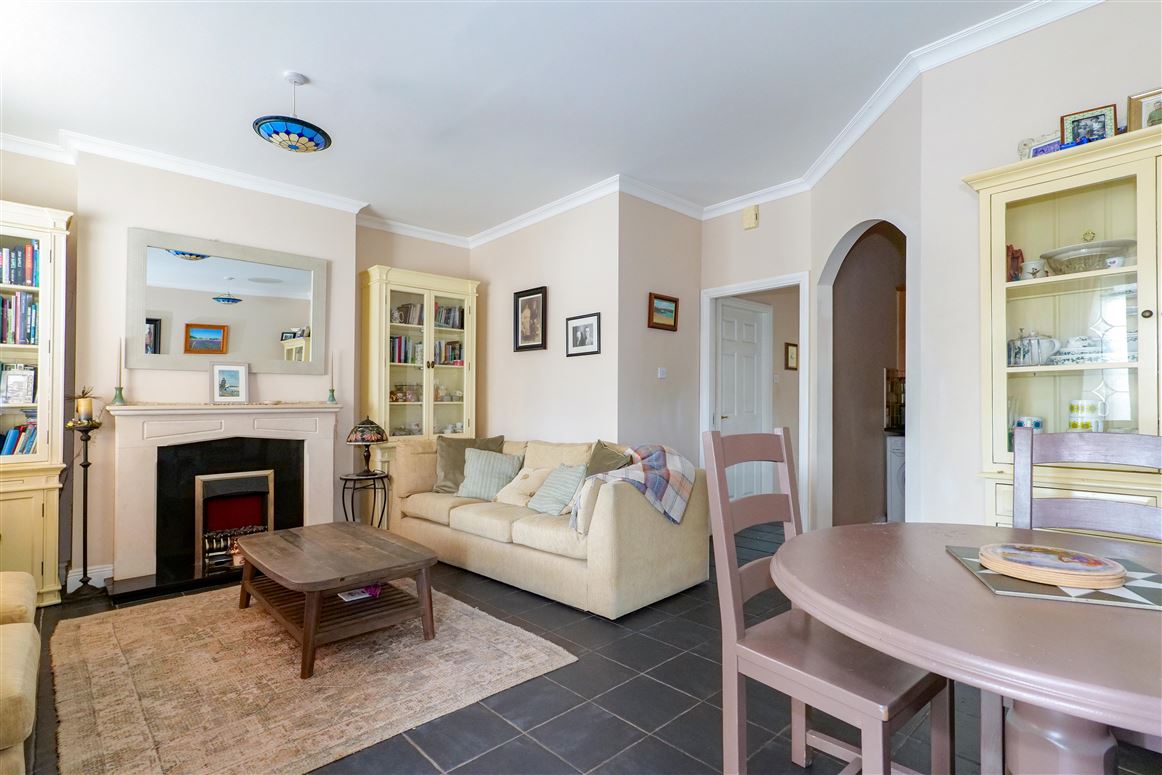
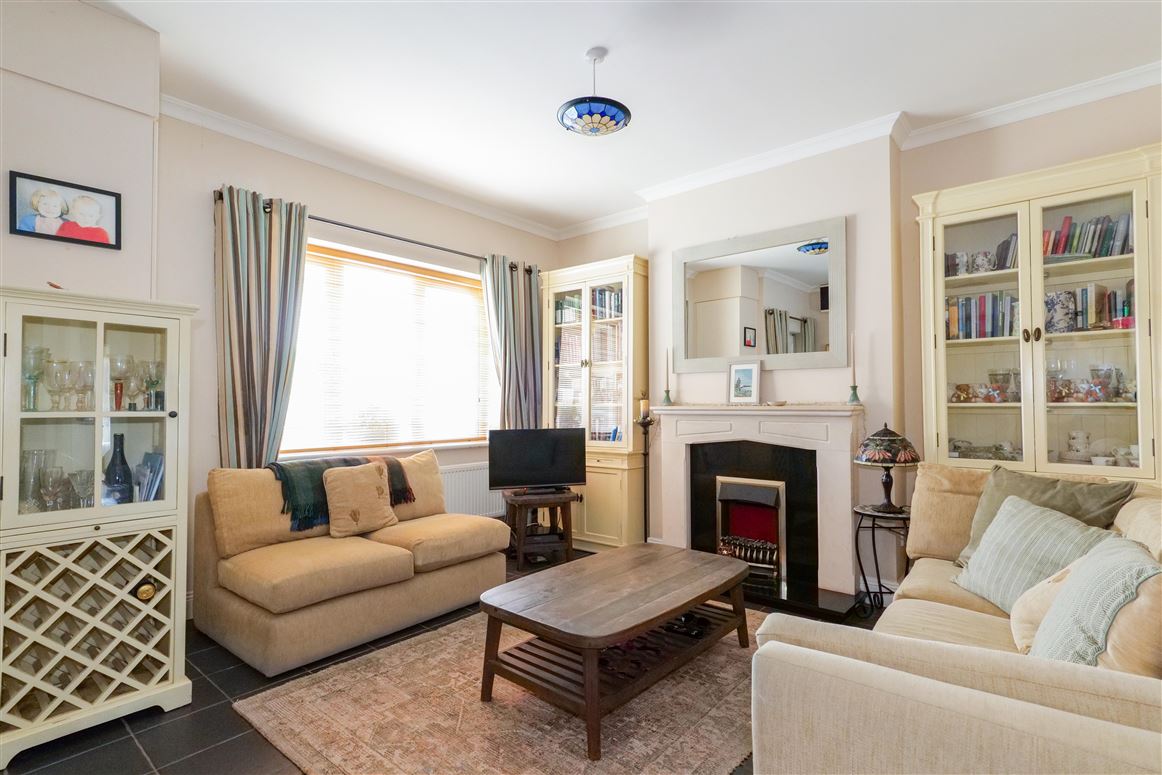
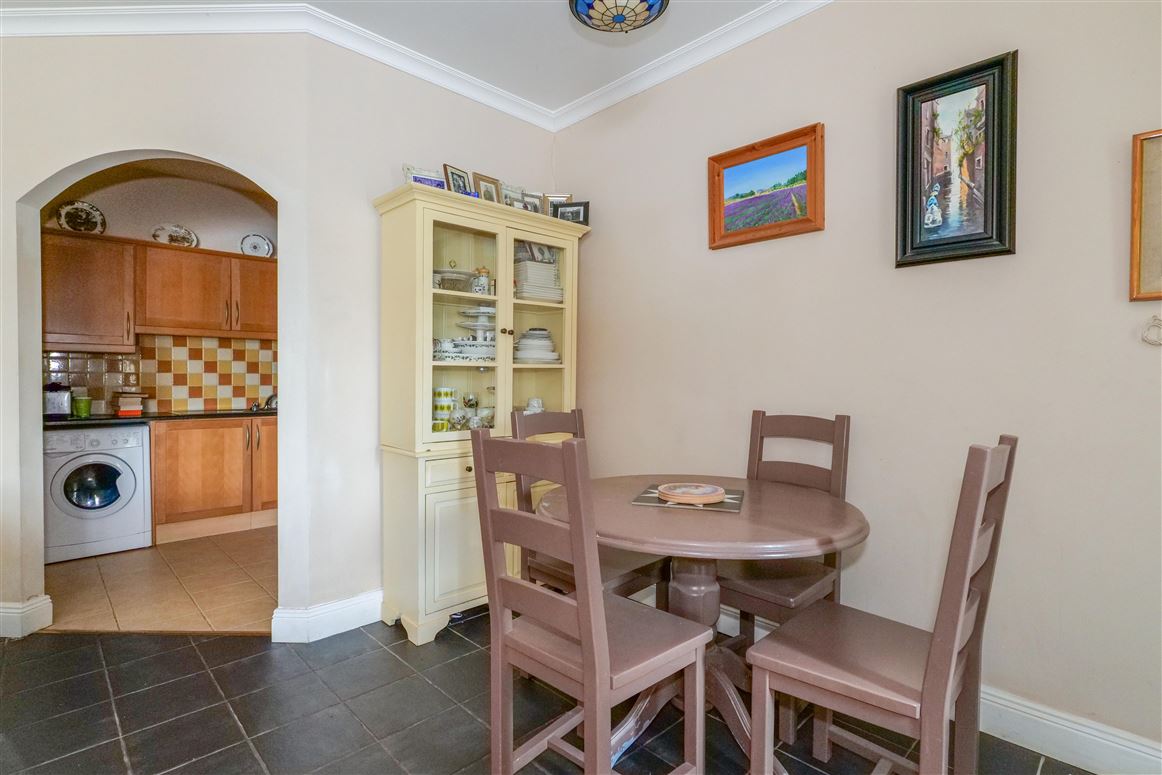
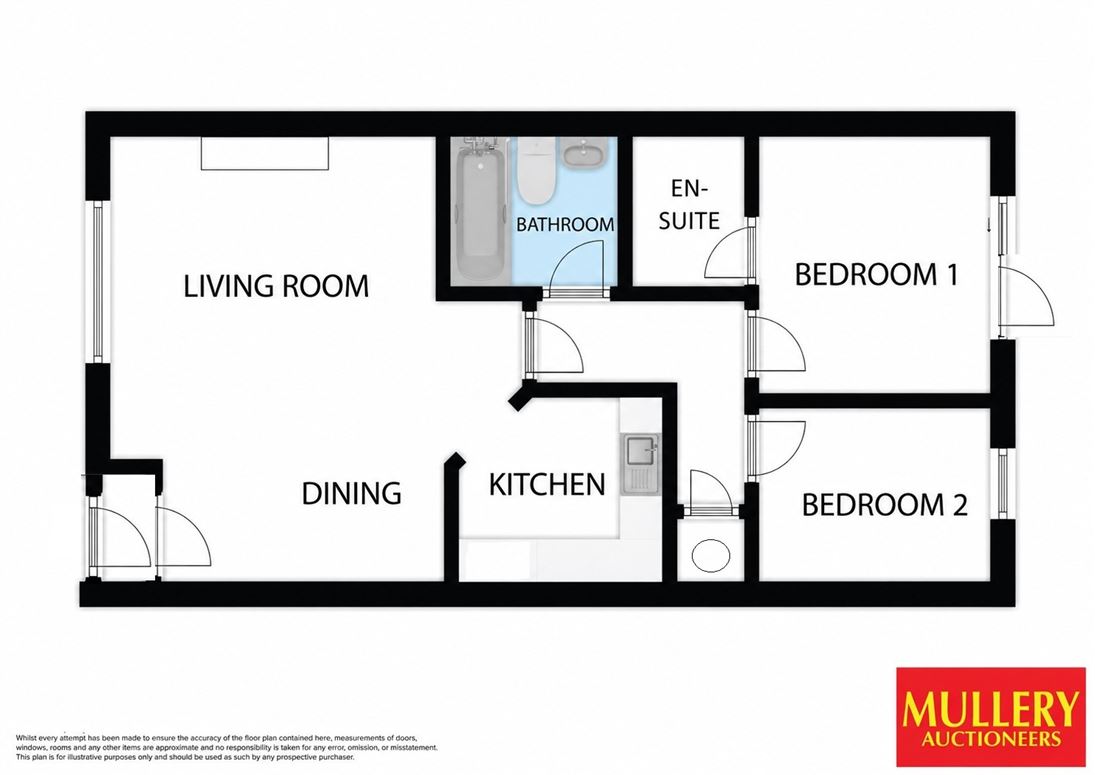
Extending to approximately 640 sq. ft., the accommodation is enhanced by high ceilings in some rooms and comprises a porch leading to a spacious living/dining area with tiled flooring and mock fireplace with electric fire. The kitchen, located just off the living area, includes ample fitted units. A hallway leads to two bedrooms: a main bedroom with an en-suite and direct access to the rear garden, and a second bedroom with a built-in wardrobe. A bathroom completes the accommodation.
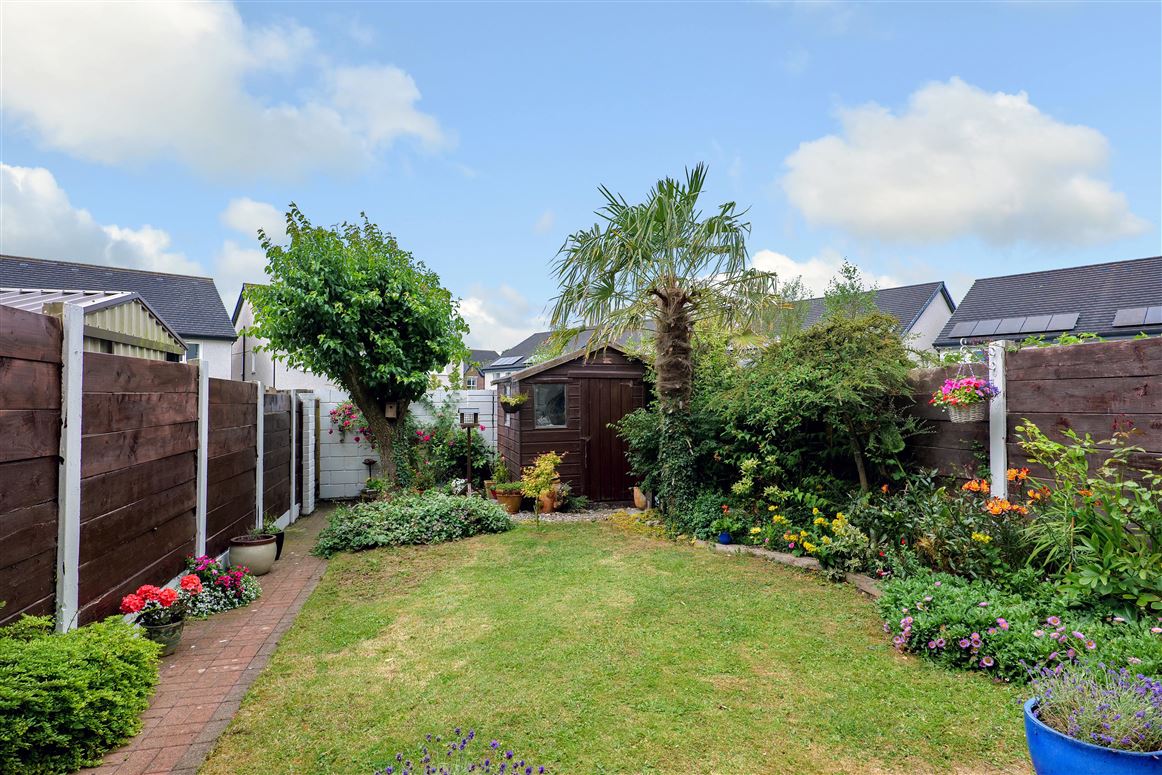
A standout feature of this property is the rear garden, which enjoys a desirable west south westerly aspect, capturing afternoon and evening sunlight. The garden includes a paved patio, lawn, flower beds, trees and shrubs, a timber shed, and pedestrian access, all beautifully maintained by the owner.
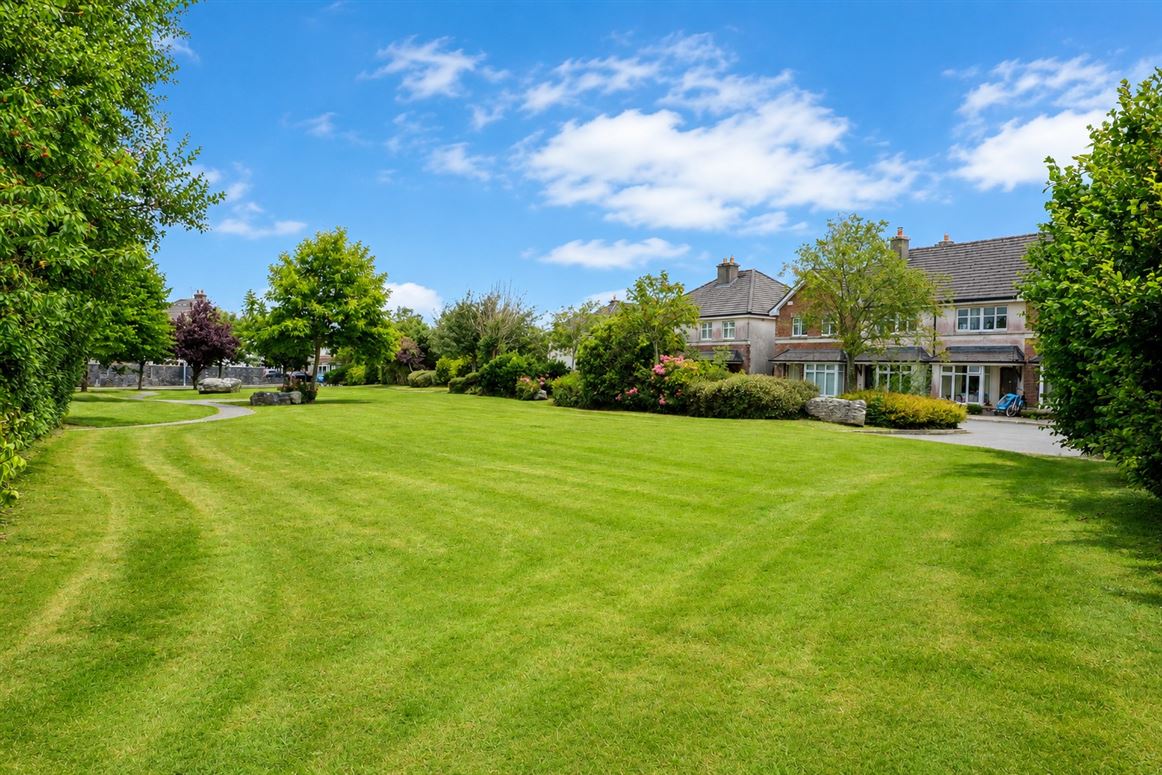
Duirling is a well-regarded and meticulously maintained development, ideally located close to The Galway Clinic, Merlin Park Hospital, Briarhill Shopping Centre, and the Parkmore and Ballybrit Business Parks. The M6 Galway–Dublin Motorway is easily accessible, while Oranmore village is just a short drive away. Local amenities include a nearby shop, a large park, and Castlegar GAA Club – all within minutes` walk. The development itself is thoughtfully designed, with generous green spaces and well-kept landscaping.
Number 41 Duirling presents an excellent opportunity to acquire an own door apartment in this well regarded location and the added bonus of a private rear garden – a feature seldom found in apartment living.
Viewing is highly recommended.
Features
- GFCH
- Porch
- Rear Garden
- Built-in wardrobes
- En-suite
- Owner Occupied From New
- Beautifully Maintained O` Malley Built Development
Accommodation
Living/Dining Room: 18'0" (5.49m) x 13'8" (4.17m) Mock fireplace with electric fire, tiled floor, ceiling coving
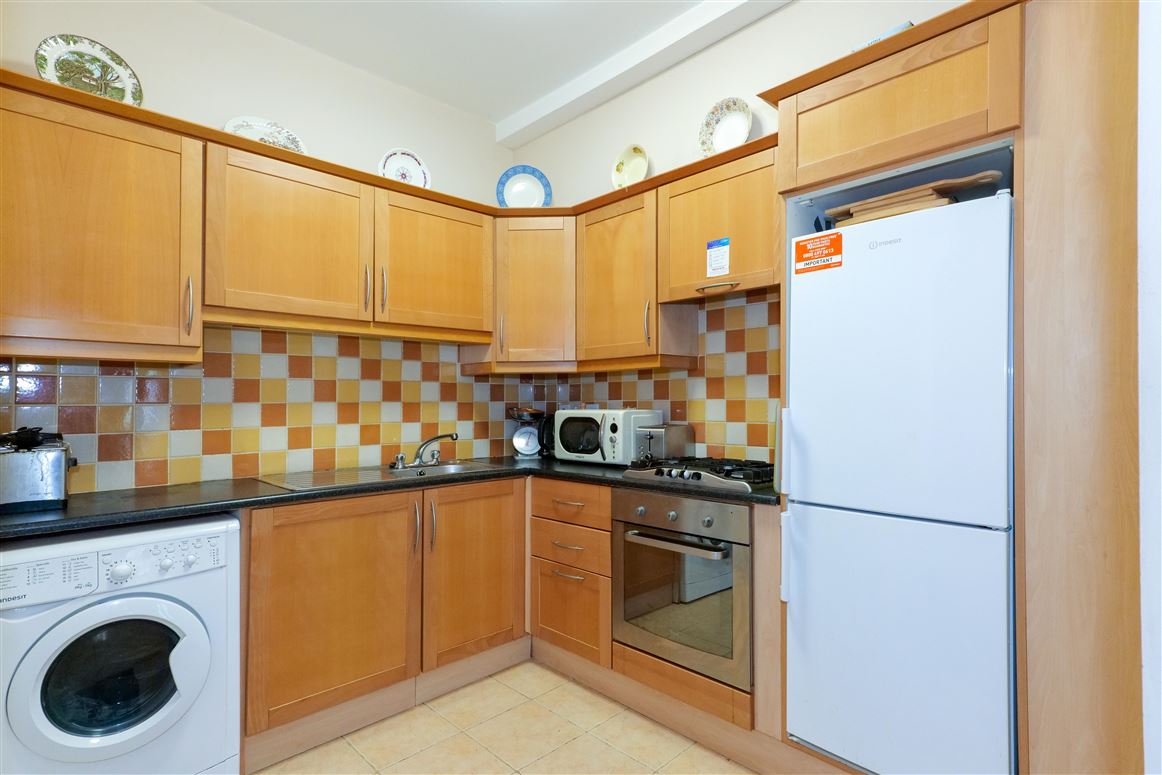
Kitchen: 8'9" (2.67m) x 7'9" (2.36m) With a range of fitted wall & floor units, built-in oven, gas hob, stainless steel sink unit, tiled splashback, tiled floor, washing machine, fridge/ freezer.
Hallway: Tiled floor, shelved hotpress
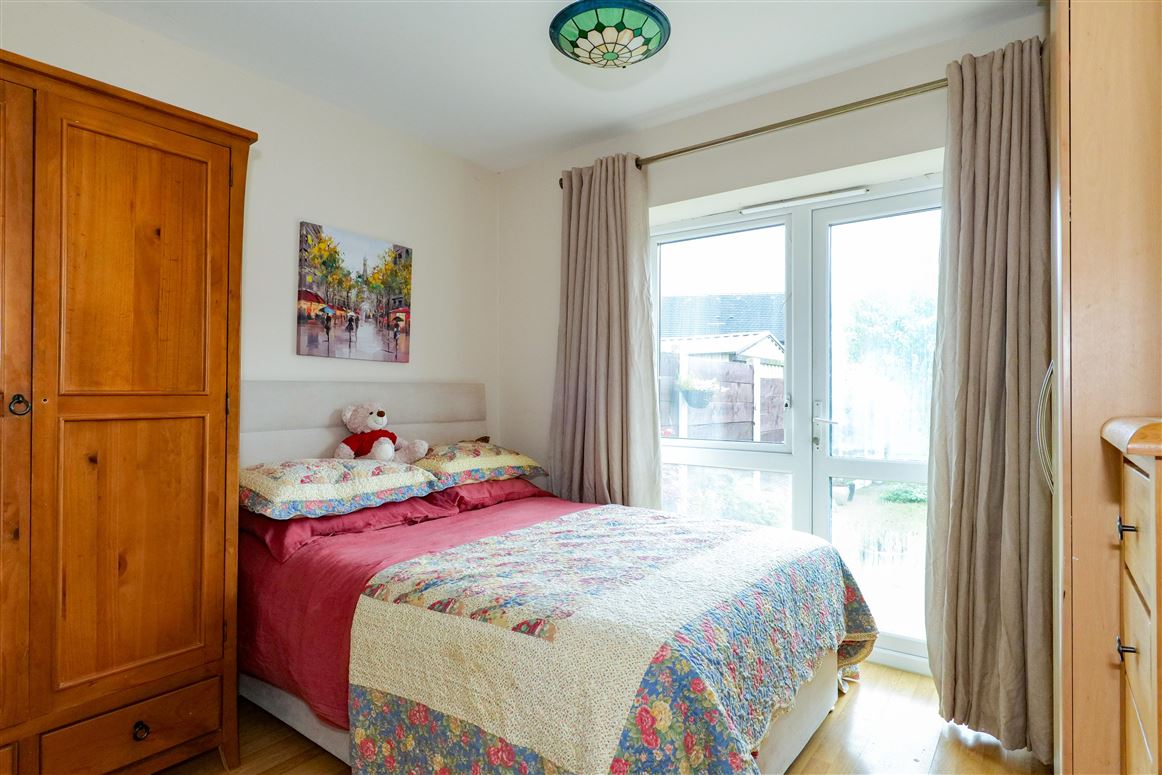
Bedroom 1: 9'3" (2.82m) x 10'4" (3.15m) With wooden floor, built-in wardrobe, door to garden
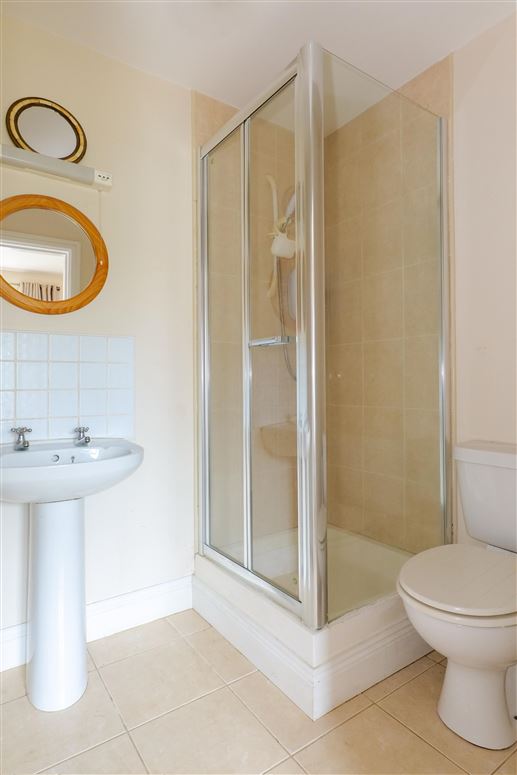
En-suite: Shower, wc, whb, tiled floor, part tiled walls
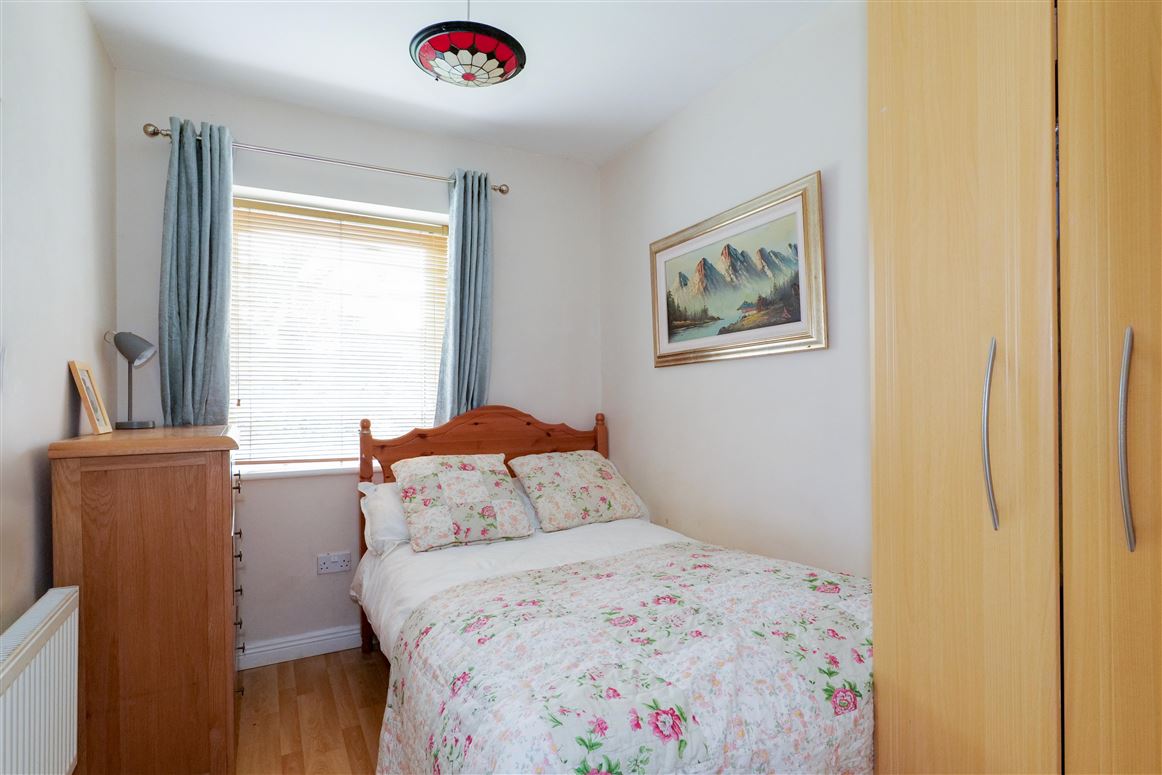
Bedroom 2: 9'3" (2.82m) x 7'3" (2.21m) Wooden floor, built-in wardrobe
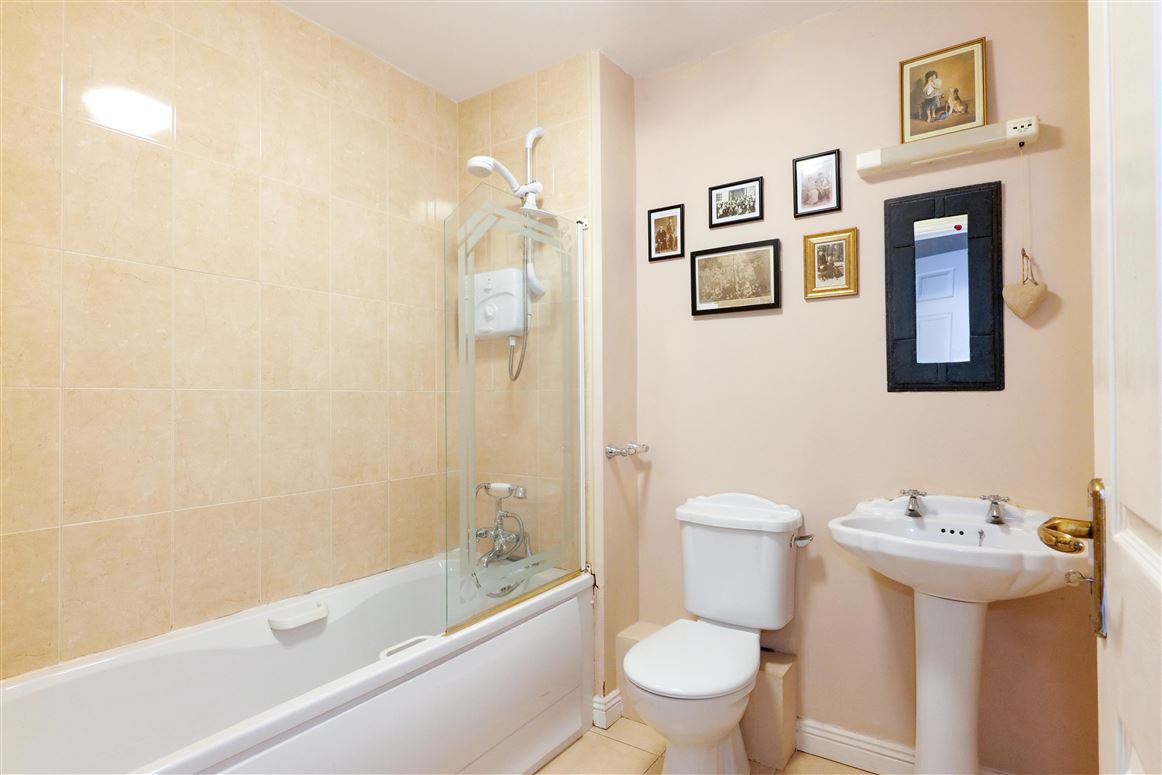
Bathroom: Bath with overhead "Triton" shower, wc, whb, tiled floor, part tiled walls, shower screen
Please Note: Messrs. Mullery Auctioneers Ltd. for themselves and for the vendors or lessors of this property whose agents they are, give notice that:- (i) The particulars are set out as a general outline for the guidance of intending purchasers or lessees, and do not constitute, nor constitute part of, an offer or contract. (ii) All descriptions, dimensions, references to condition and necessary permissions for use and occupation, and other details are given in good faith and are believed to be correct, but any intending purchasers or tenants should not rely on them as statements or representations of fact but must satisfy themselves by inspection or otherwise as to the correctness of each of them. (iii) No person in the employment of Messrs. Mullery Auctioneers Ltd. has any authority to make or give any representation or warranty whatever in relation to this property. (iv) We have not tested any apparatus, fixtures, fittings or services. Interested parties must undertake their own investigation into the working order of these items. (v) All measurements are approximate and photographs and maps provided are for guidance only. (vi) Where a Virtual Tour is provided, we do not accept any responsibility for the accuracy of the virtual tour measurement tool. Interested parties must confirm these measurements themselves by inspection or otherwise. (vii) Where a floorplan is provided please note the following; Whilst every attempt has been made to ensure the accuracy of these floorplans, any measurements, position of doors, windows etc are approximate and no responsibility is taken for any error, omission or mis-statement. These plans are provided for illustrative purposes only and should be used as such. These plans are for guidance only and must not be relied upon as a statement of fact. Attention is drawn to this important notice.
Floorplan
Explore other properties and sales history in Roscam.