
 091 567 275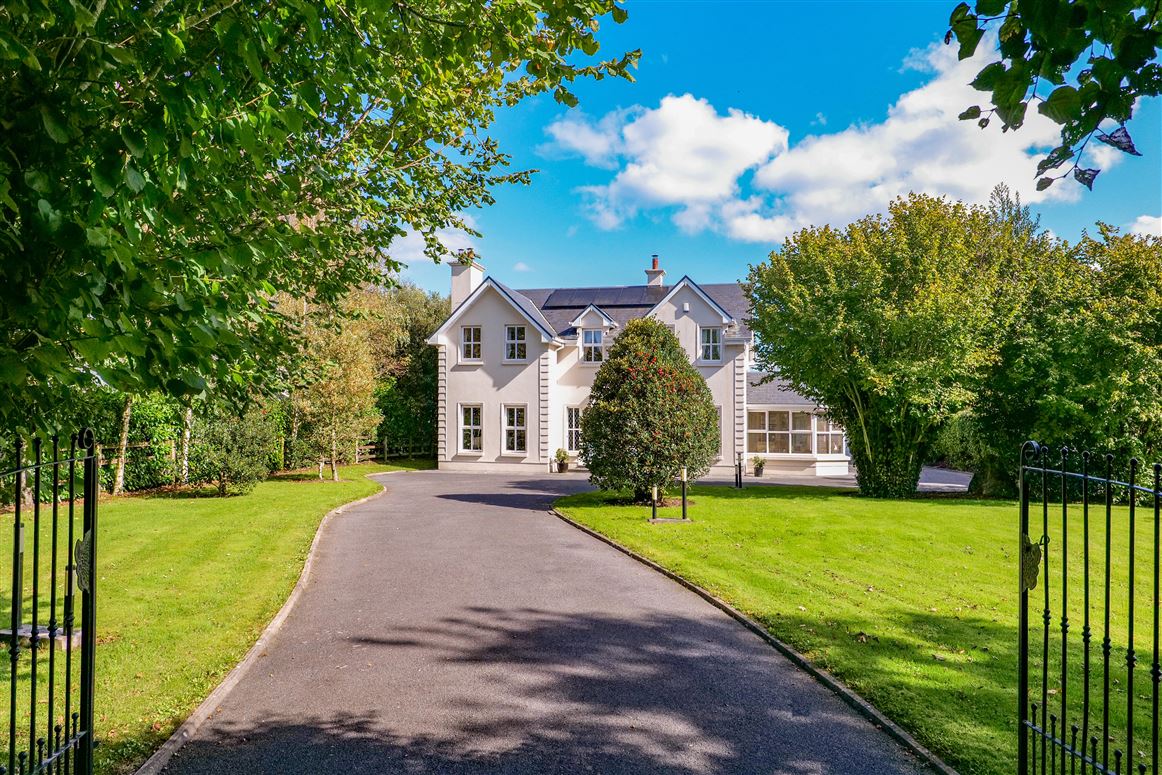
Residence at Roveagh, Kilcolgan, Galway
Residence at Roveagh, Kilcolgan, Galway
Type
Detached House
Status
Sold
BEDROOMS
5
BATHROOMS
4
Size
209.96sq. m
BER
BER No: 116082223
EPI: 107.95 kWh/m²/yr
Description
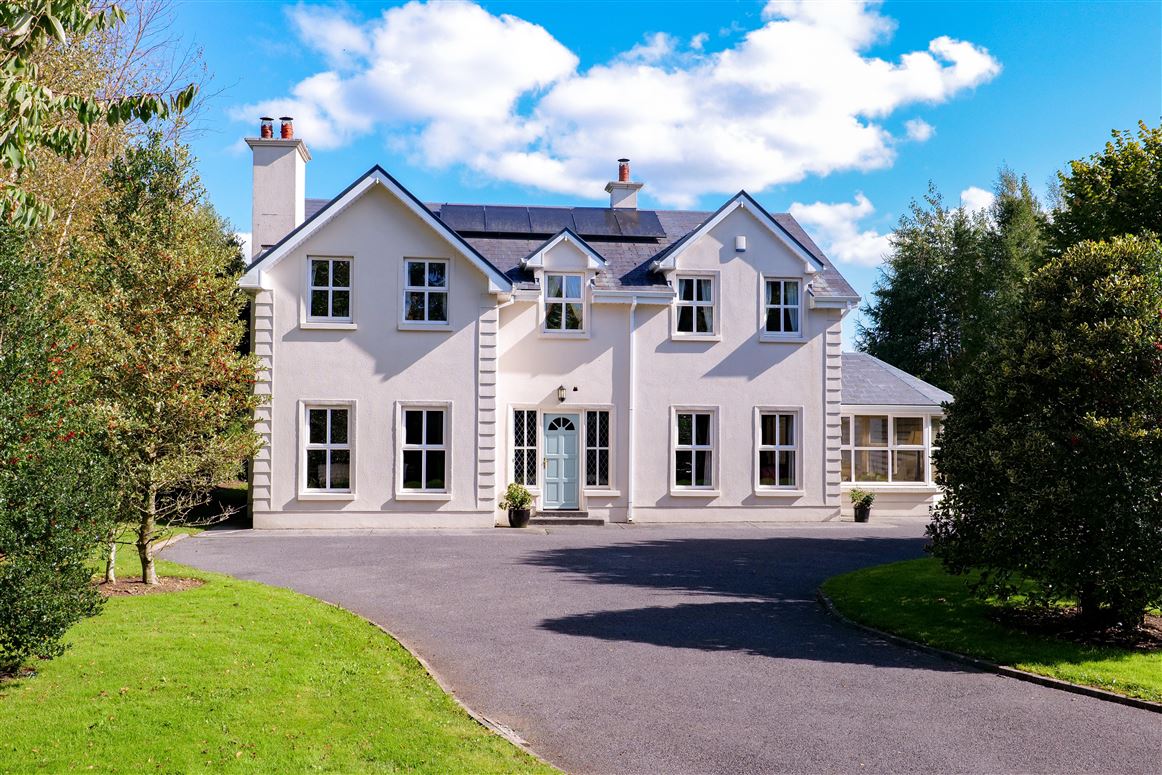
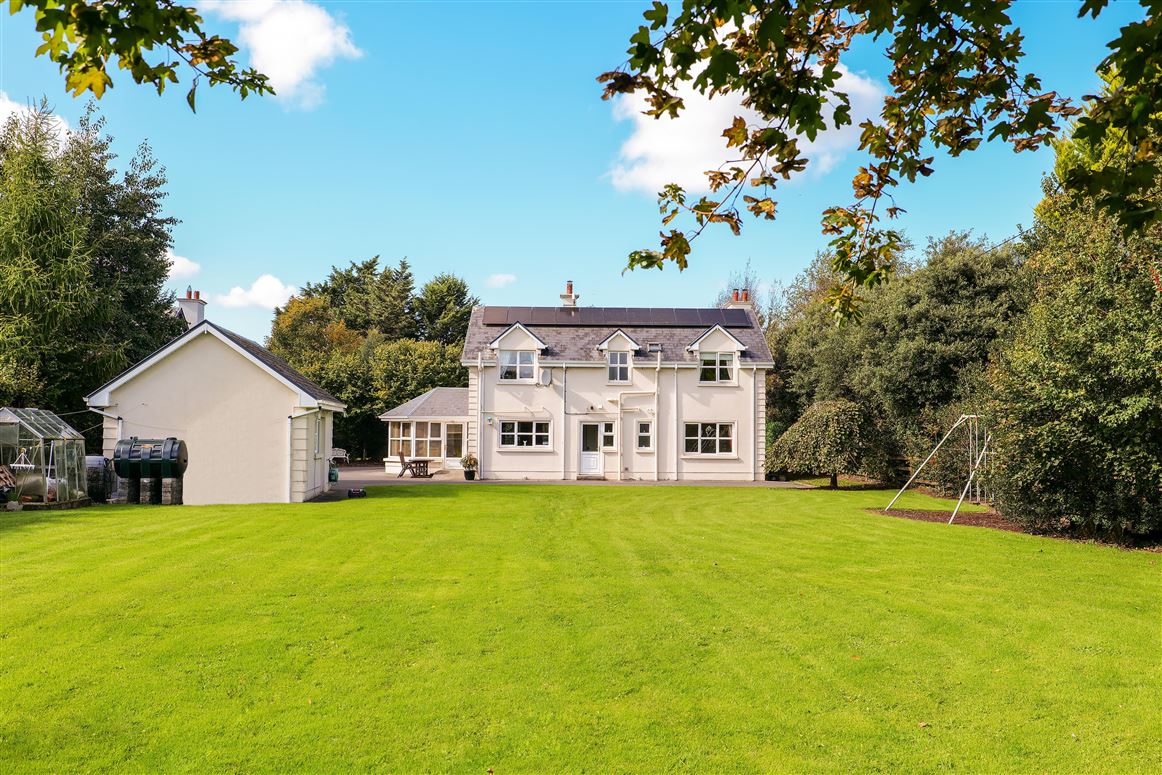
Mullery Auctioneers are delighted to welcome you to this stunning owner-occupied detached home, set in glorious landscaped gardens of approximately half an acre and enjoying a highly desirable location in Roveagh.
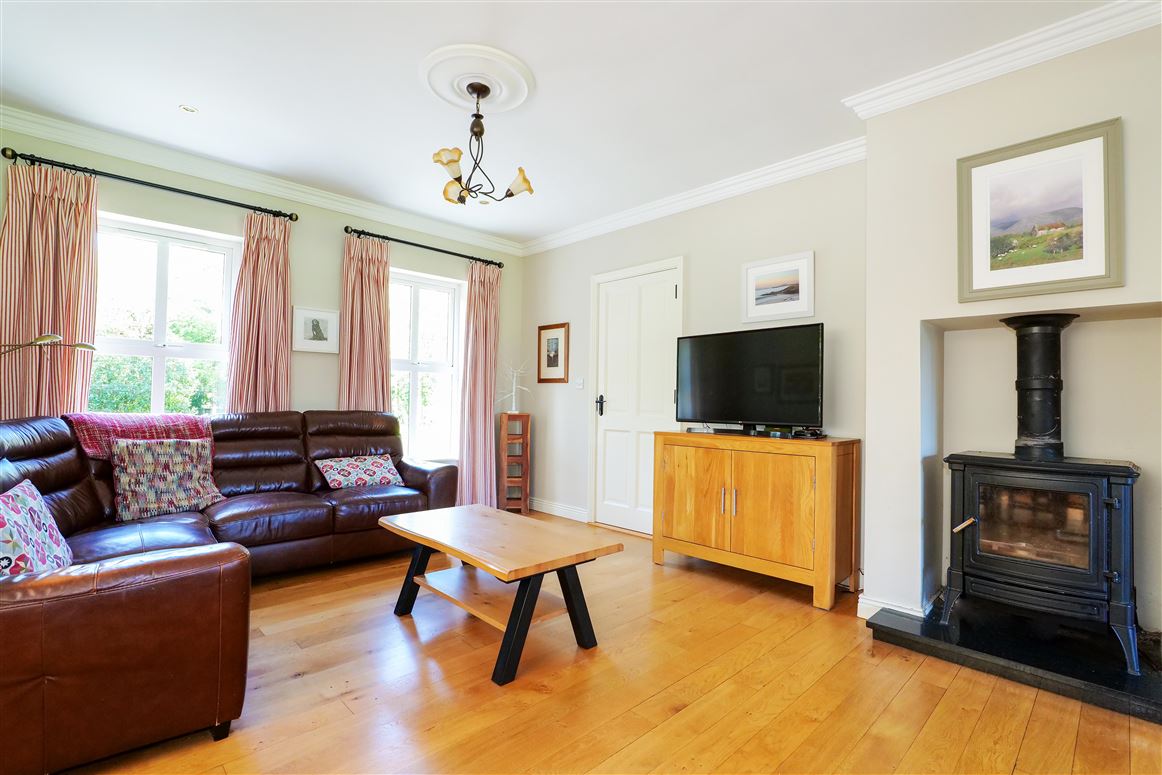
The residence has been lovingly maintained by its owners and is presented in excellent decorative order throughout. The property benefits from oil-fired central heating, a solid fuel stove in the kitchen/dining room and solar panels complete with battery.
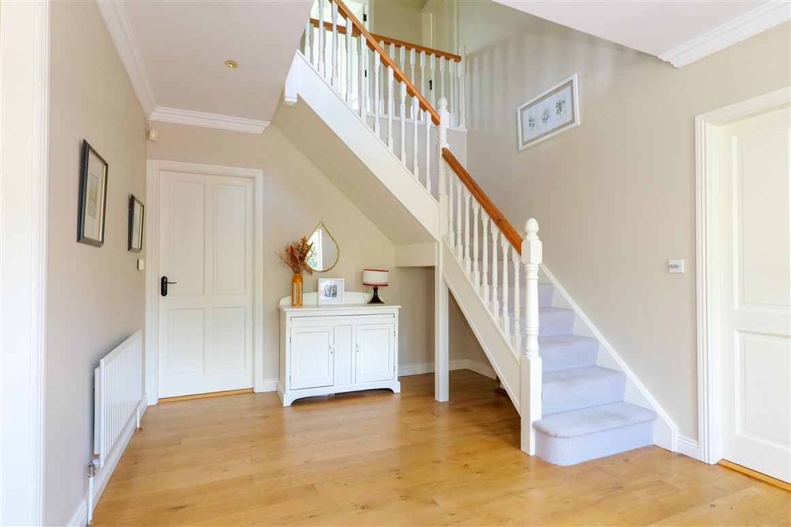
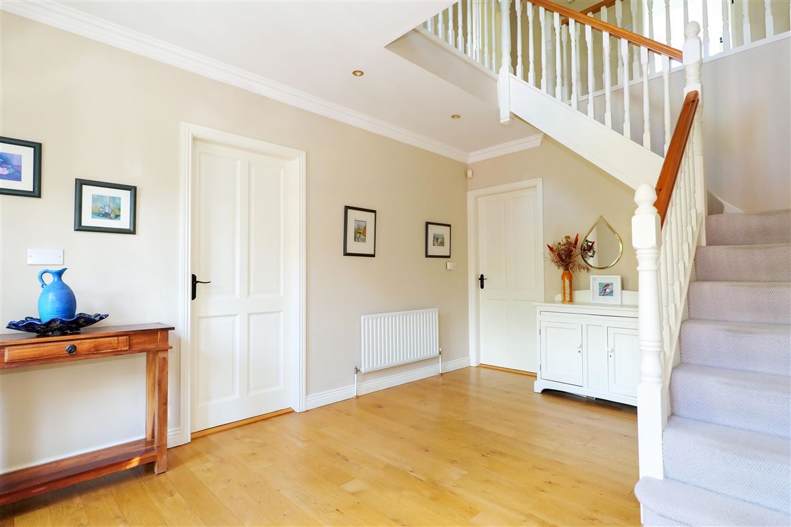
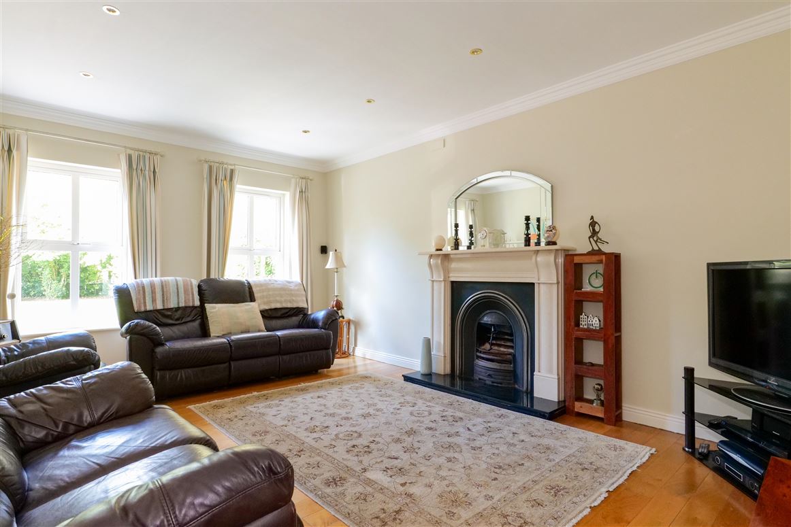
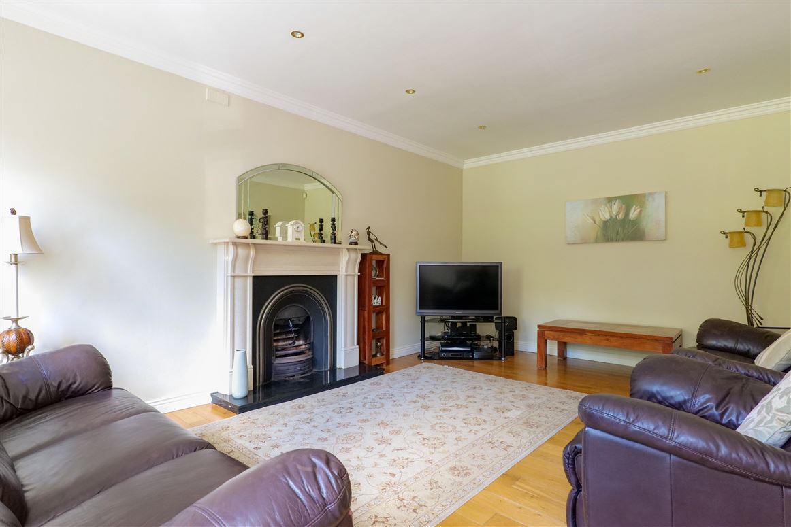
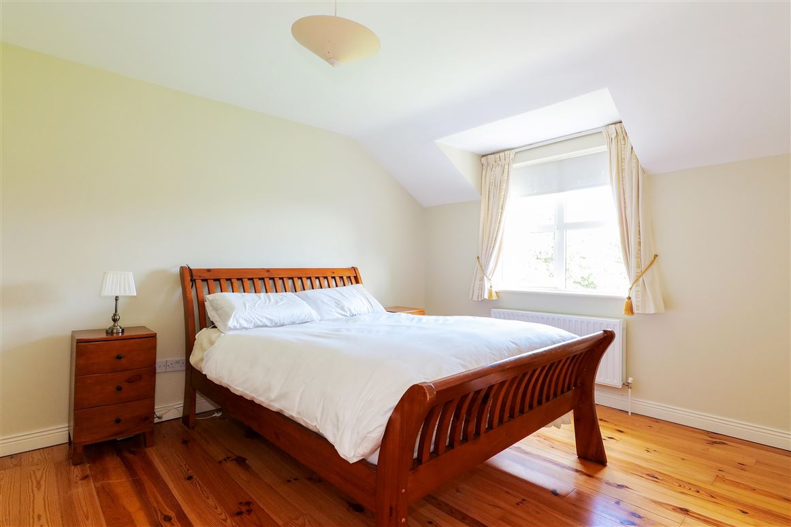
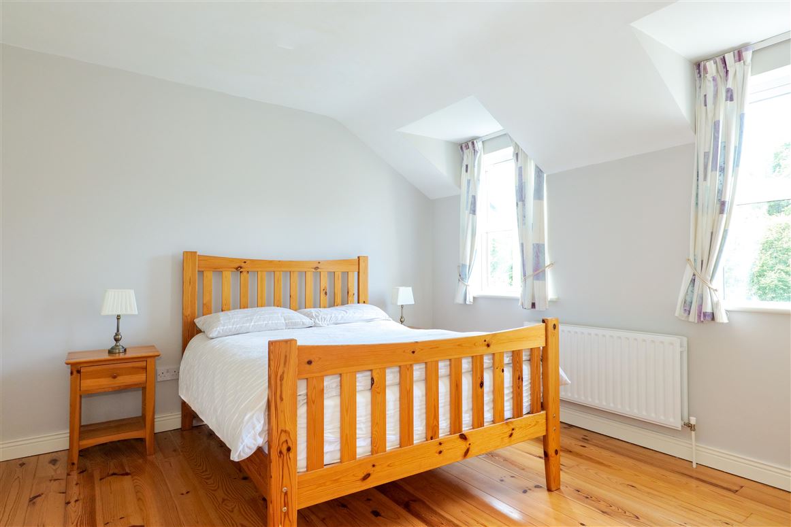
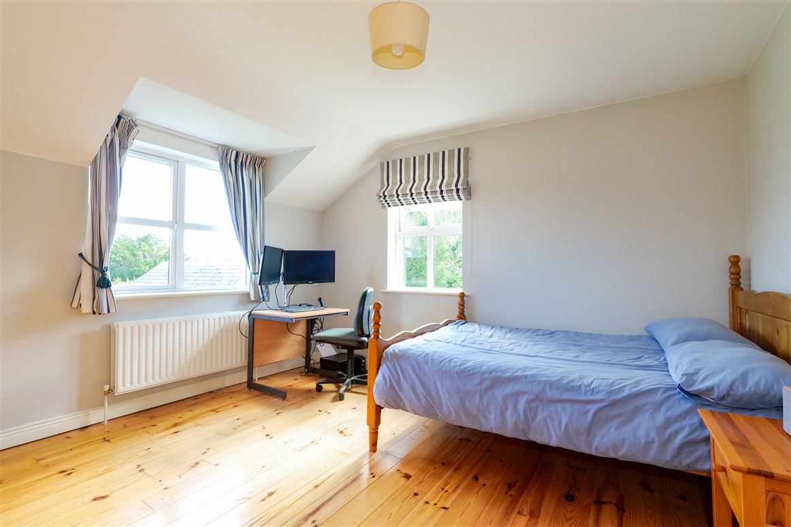
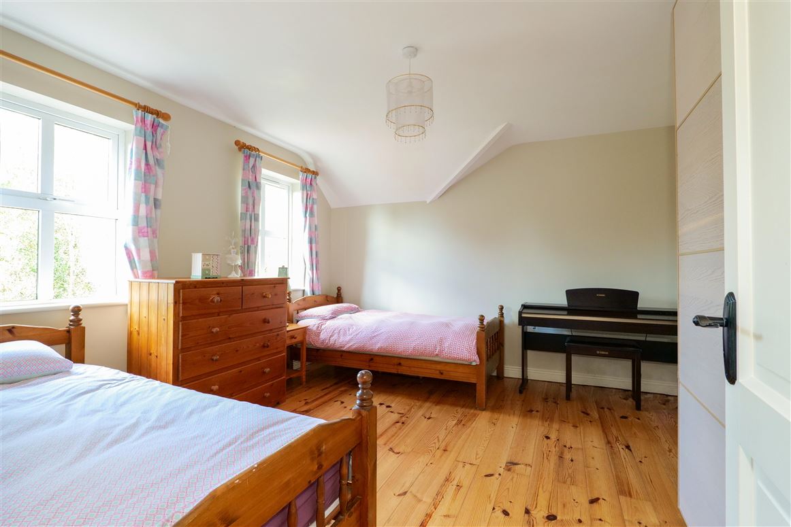
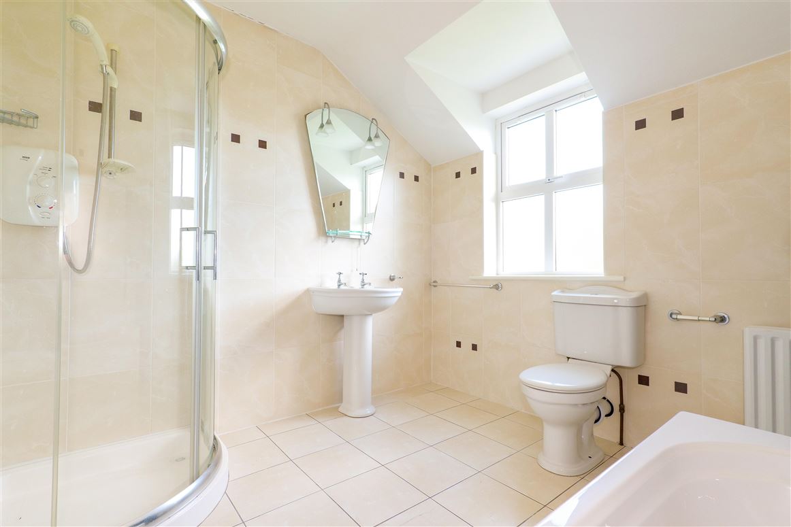
Internally, the well-proportioned accommodation comprises a welcoming hallway with wooden flooring. Off the hall is a large living room featuring a beautiful fireplace. On the opposite side is a spacious kitchen/dining room with a sunroom adjoining it, creating an ideal space for everyday living and entertaining. A utility room and guest WC are conveniently located off the kitchen to the rear. A generous double bedroom with en-suite completes the ground floor accommodation. Upstairs, there are four additional double bedrooms. The main bedroom benefits from an en-suite and walk-in wardrobe, while a second bedroom also features an en-suite. A well-appointed family bathroom with both bath and separate shower completes the first-floor accommodation.
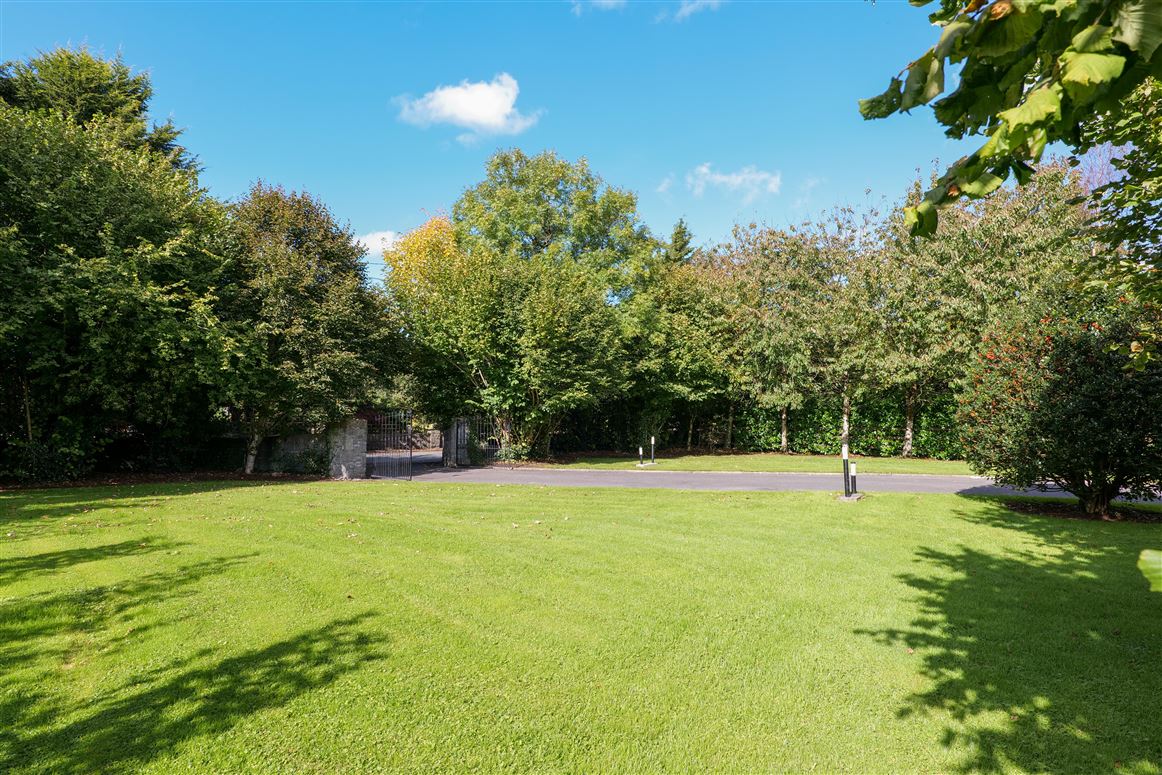
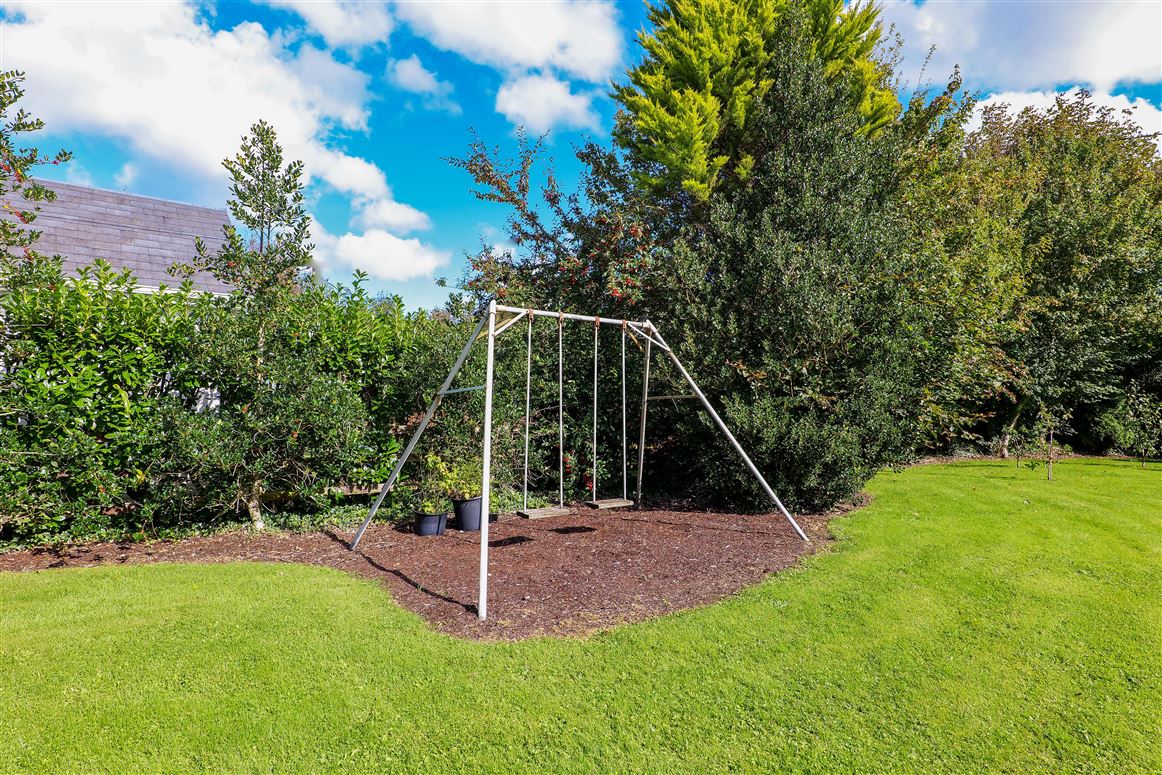
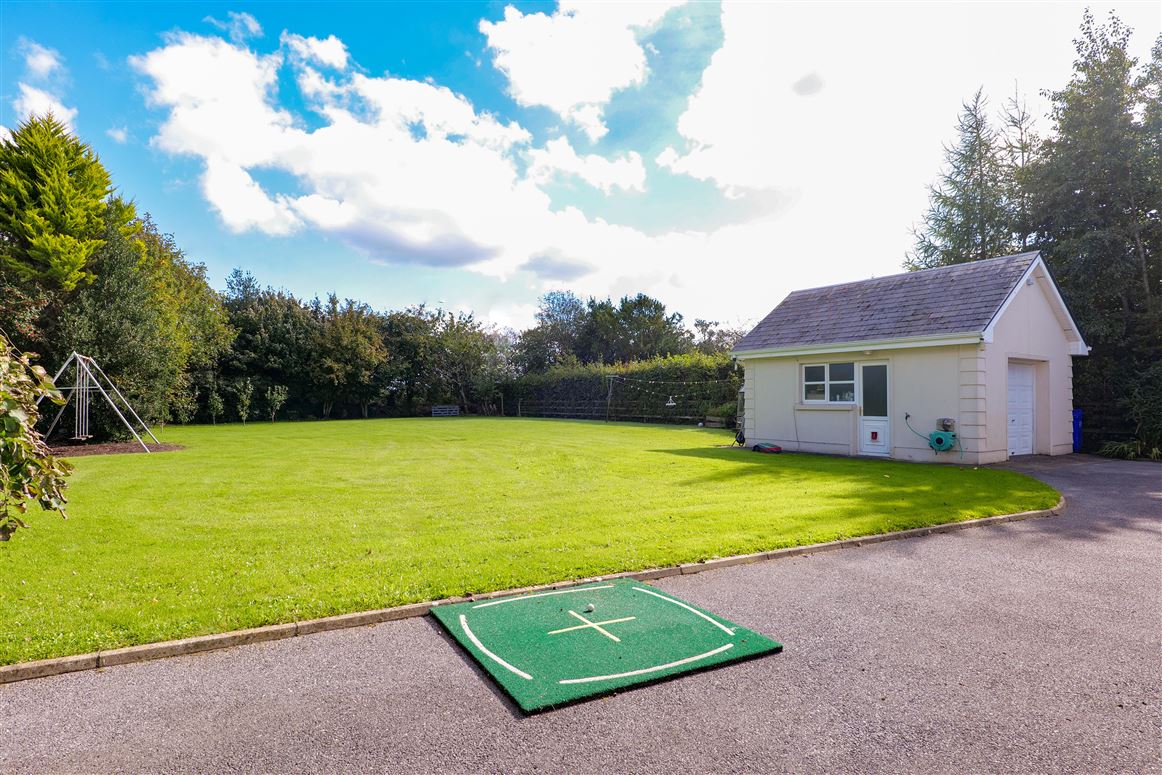
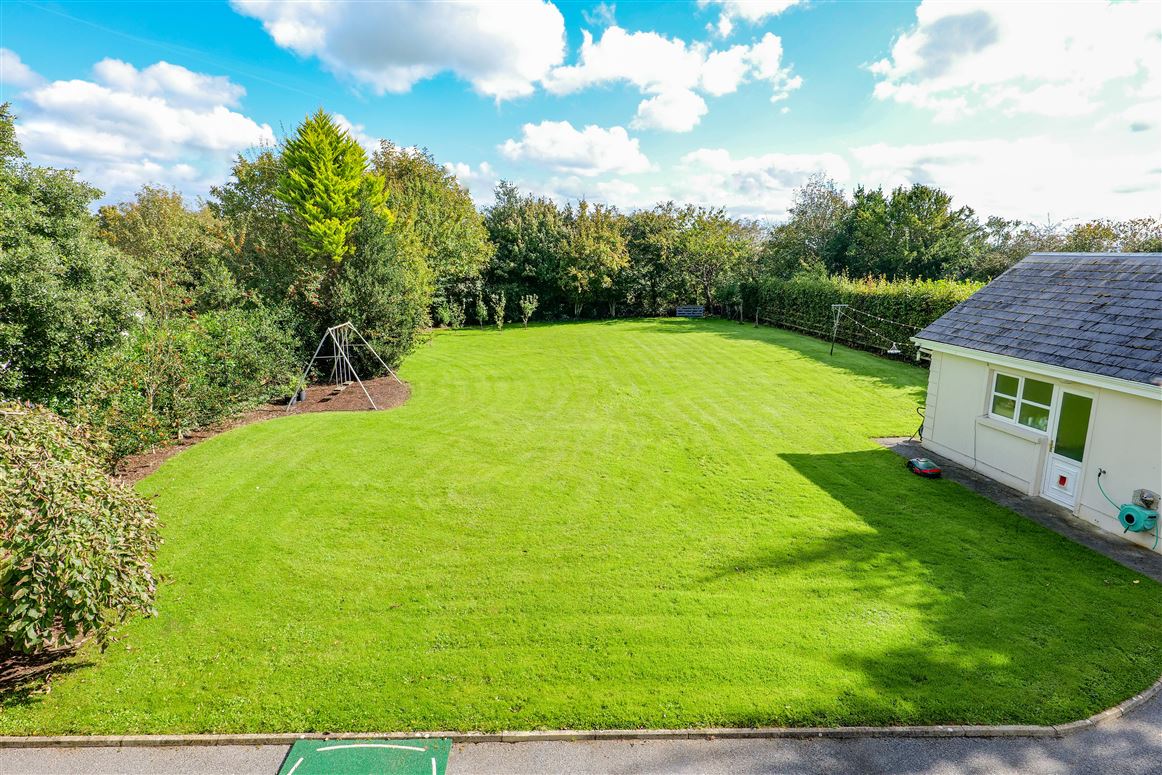
Externally, the property is bordered to the front by a stone wall, with gates opening onto a sweeping driveway that leads to the house and continues around to the rear. There are beautifully manicured lawns to both sides of the driveway, complemented by mature trees. To the rear lies a magnificent garden with a large lawn and matures trees and planting offering excellent privacy. A detached garage is also located to the rear.
The property is ideally situated close to Clarinbridge and Kilcolgan, on a leafy country road, and within a short walk of Colga Soccer Grounds and Kilcornan Woods. Kilcornan also offers a nearby swimming pool. All local services and amenities can be found in Clarinbridge and Kilcolgan, while Oranmore, with its extensive selection of shops, restaurants, and services, is just a short drive away. Galway City and Athenry as well as numerous schools are also easily accessible.
Features
- Beautifully Presented
- Landscaped Gardens
- OFCH
- Stove to Kitchen/ dining Room
- Rangemaster Cooker
- Solar Panels with Battery
- Detached Garage
- 3 En-suites
- Approximately 2,260 Sq. Feet
Accommodation
Living Room: 18'9" (5.72m) x 12'8" (3.86m) With wooden floor, fireplace with arched cast iron inset, ceiling coving, recessed lights
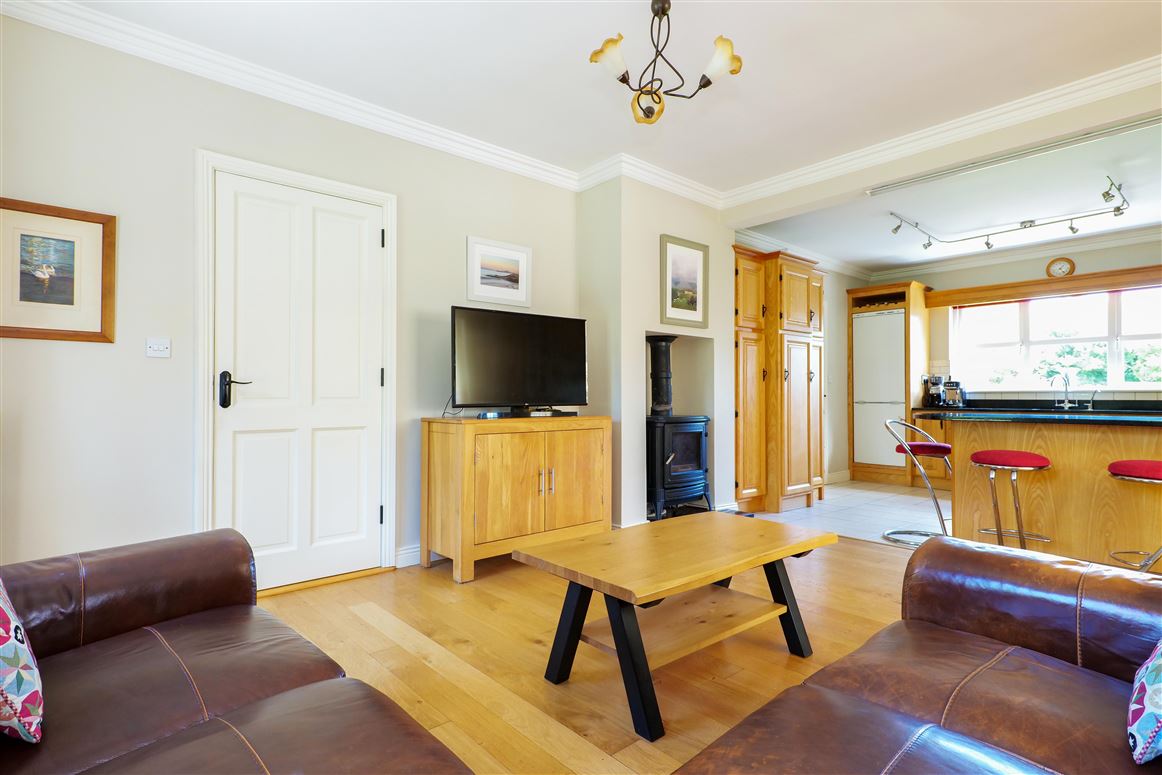
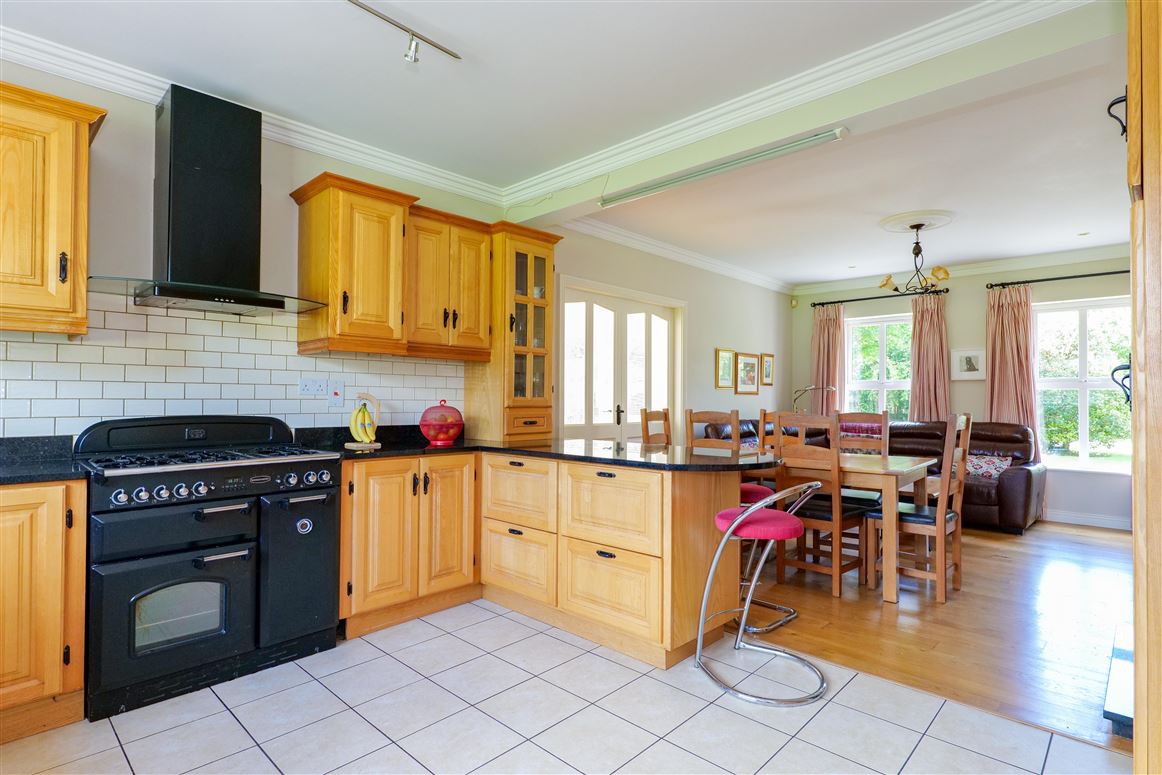
Kitchen/Dining Room: 27'5" (8.36m) x 12'8" (3.86m)
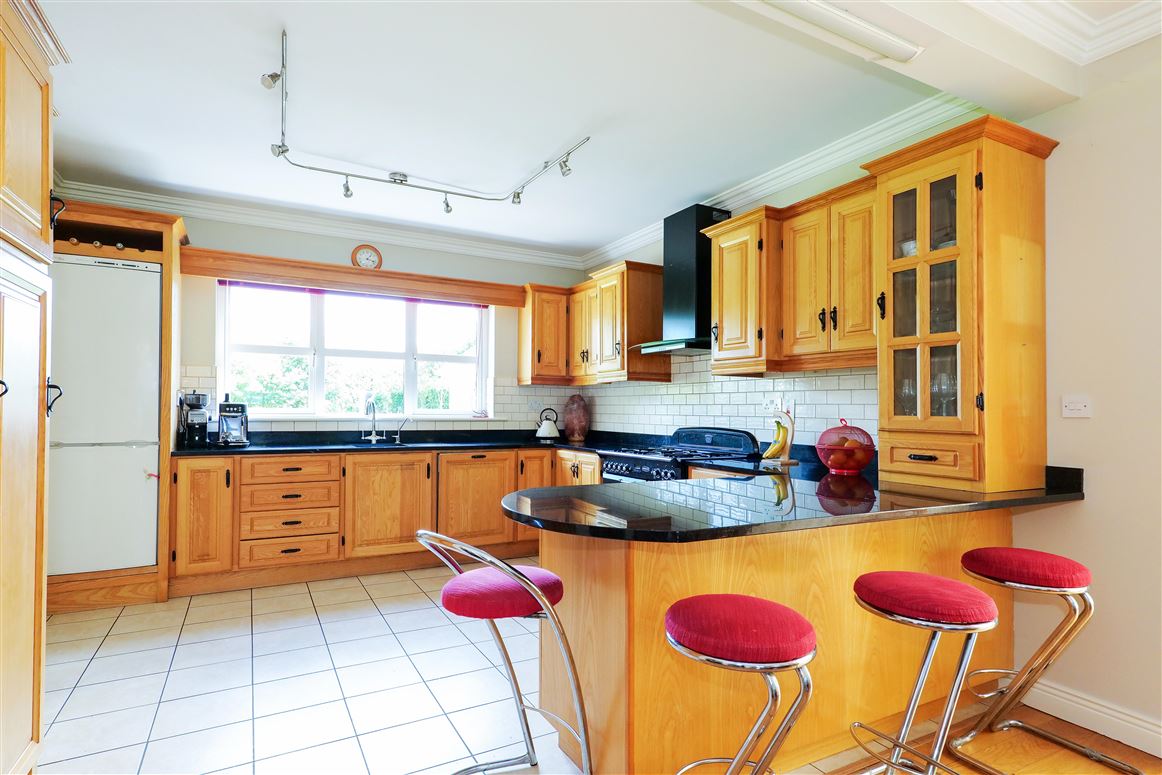
Kitchen area: With a range of fitted wall & floor units, sink, rangemaster cooker, integrated dishwasher, fridge freezer, granite worktops, tiled floor, tiled splashback, breakfast bar, ceiling coving.
Dining Area: Solid fuel stove, wooden floor, ceiling coving
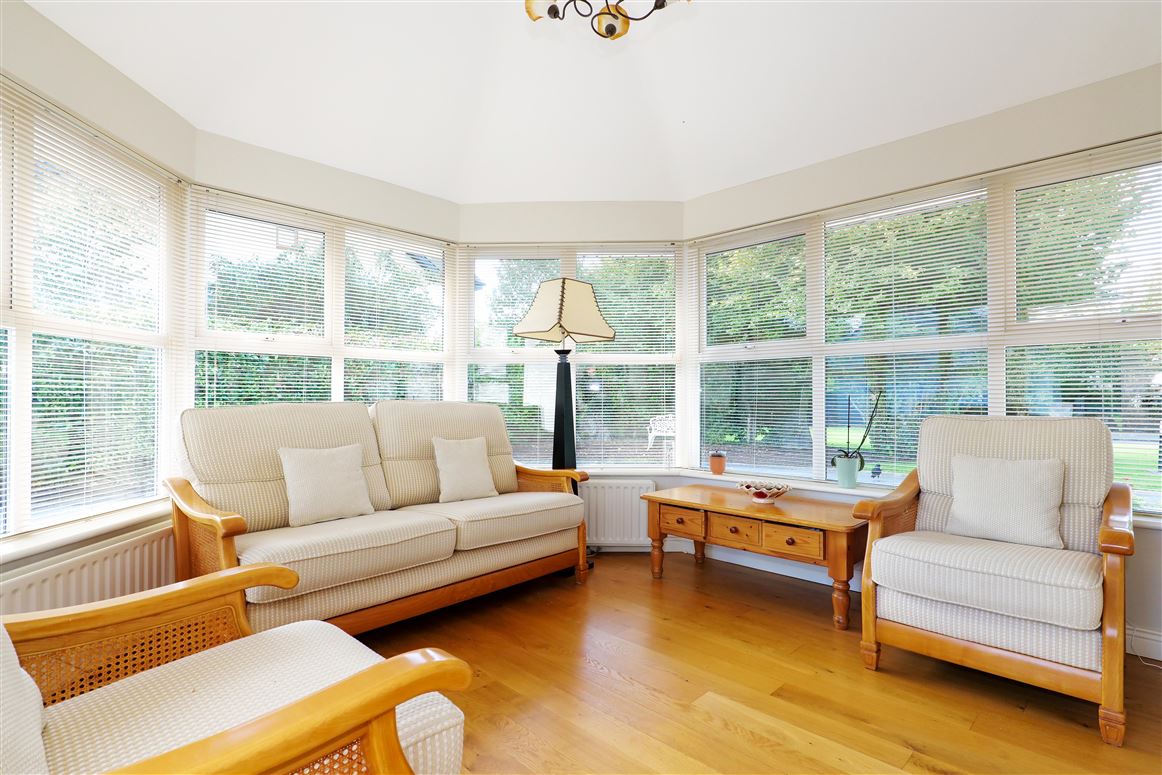
Sun Room: 12'4" (3.76m) Max x 11'7" (3.53m) Max With wooden floor, door to garden, vaulted ceiling
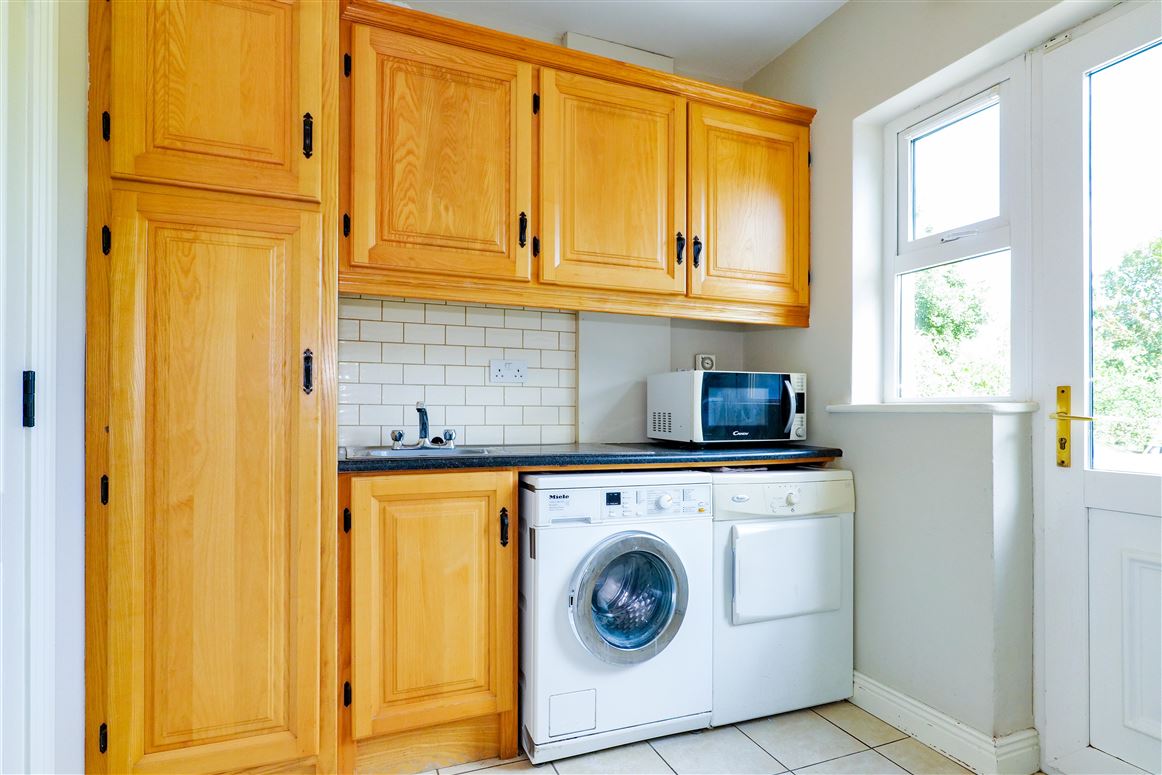
Utility Room: 7'5" (2.26m) x 7'2" (2.18m) Fitted cupboards & worktop, sink, tiled floor, tiled splashback
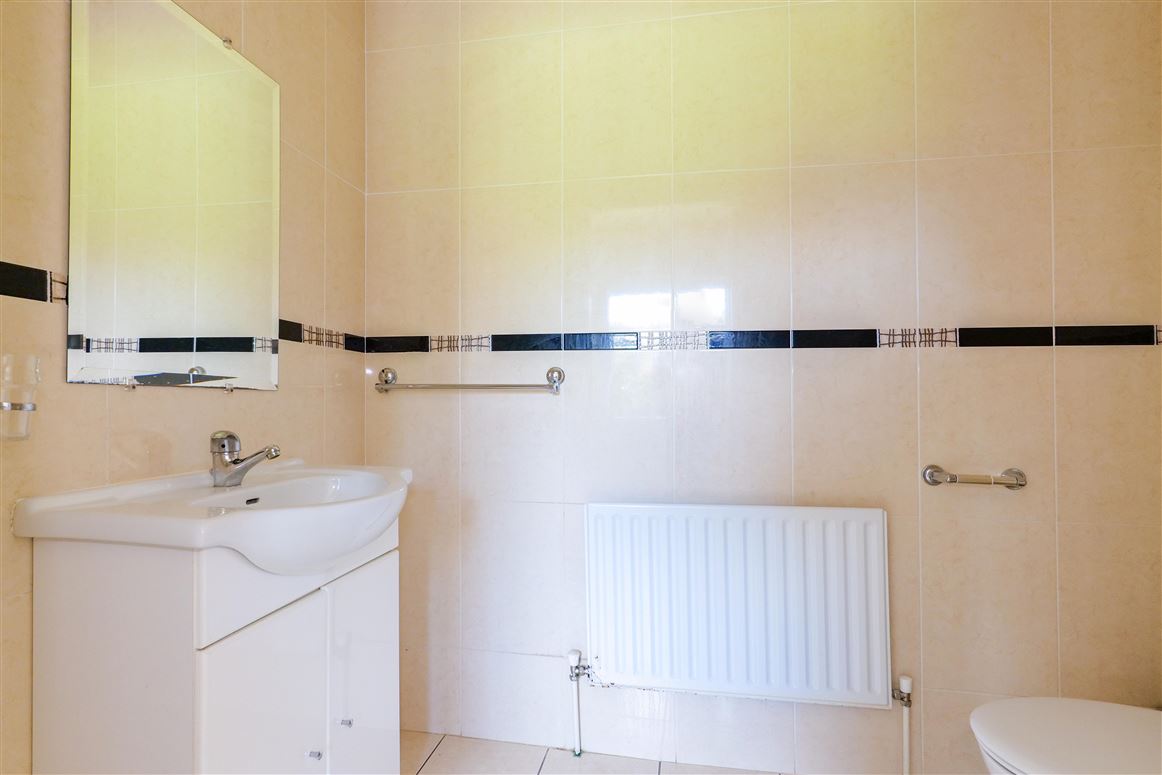
Wc: Vanity unit with whb, wc, tiled floor, tiled walls
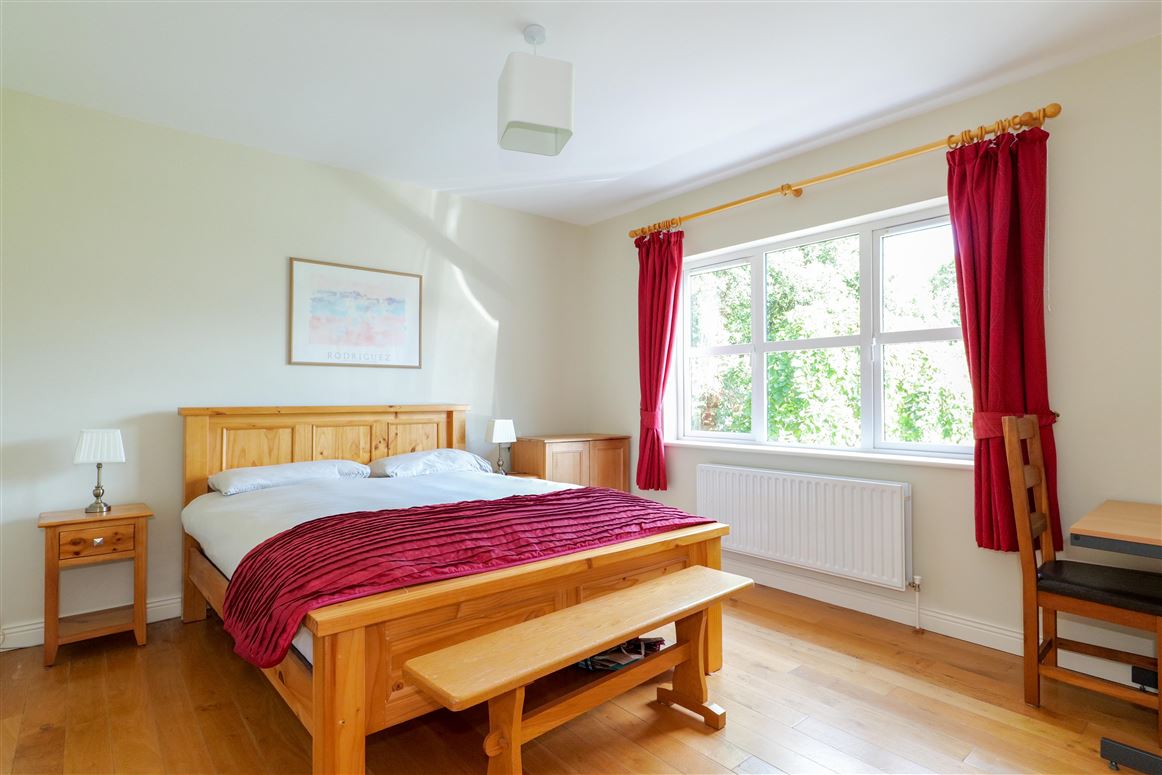
Bedroom 1: 12'11" (3.94m) x 12'4" (3.76m) With wooden floor
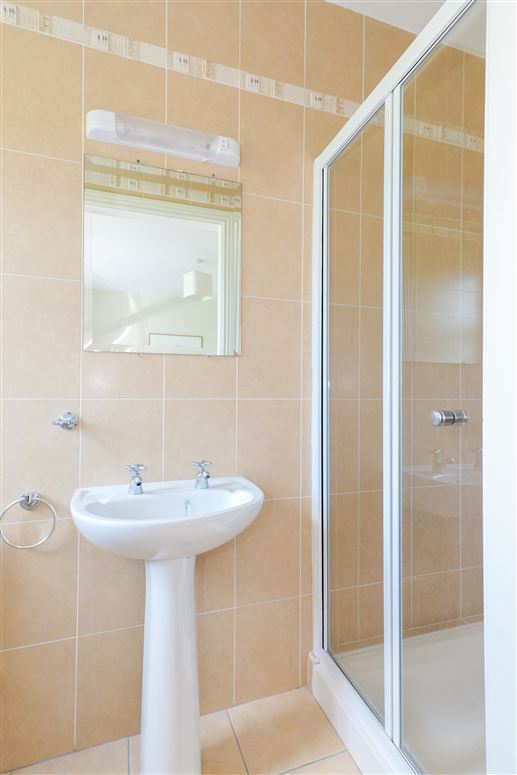
En-suite: Shower, wc, whb, tiled floor, tiled walls, window
FIRST FLOOR
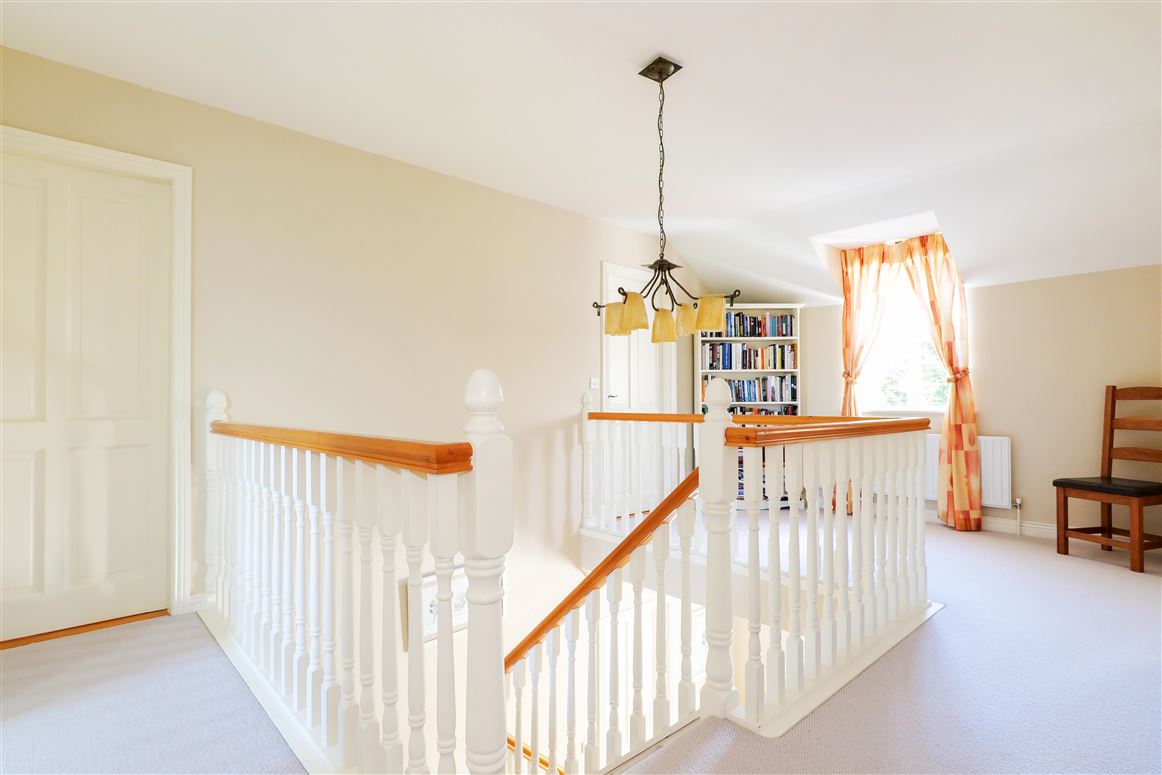
Landing: Carpet floor, large hotpress
Bedroom 2: 13'0" (3.96m) x 11'5" (3.48m) Wooden floor
Walk-in Wardrobe: Wooden floor, shelving & hanging rails
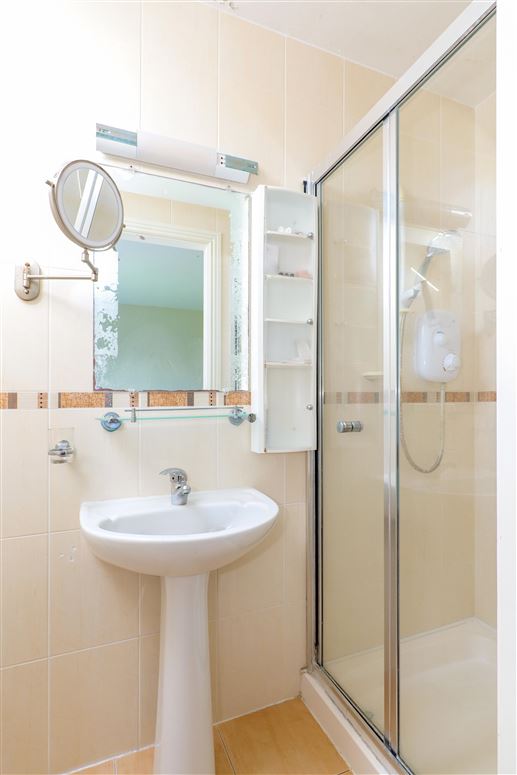
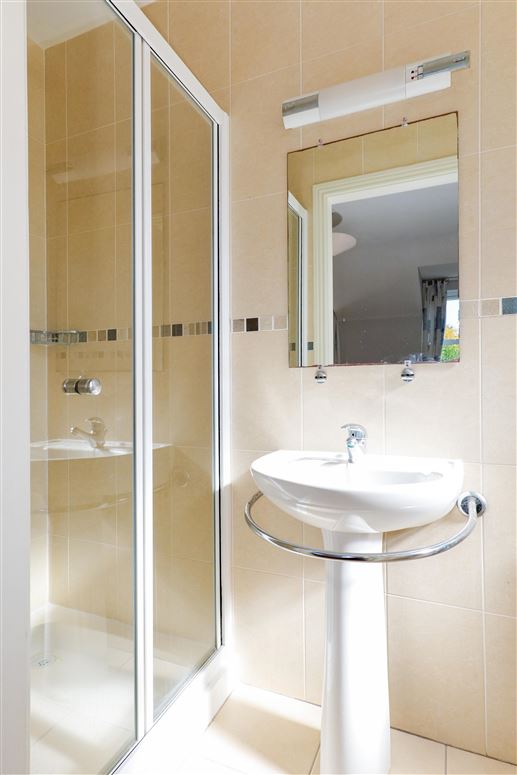
En-suite: Shower, wc, whb, tiled floor, tiled walls
Bedroom 3: 12'10" (3.91m) x 12'8" (3.86m) Wooden Floor
Bedroom 4: 12'8" (3.86m) x 12'8" (3.86m) Wooden floor
Bedroom 5: 12'8" (3.86m) x 10'10" (3.3m) Wooden floor, small walk-in wardrobe
En-suite: Shower, wc, whb, tiled floor, tiled walls
Bathroom: Bath with chrome telephone shower attachment, separate shower, wc, whb, tiled floor, tiled walls
Please Note: Messrs. Mullery Auctioneers Ltd. for themselves and for the vendors or lessors of this property whose agents they are, give notice that:- (i) The particulars are set out as a general outline for the guidance of intending purchasers or lessees, and do not constitute, nor constitute part of, an offer or contract. (ii) All descriptions, dimensions, references to condition and necessary permissions for use and occupation, and other details are given in good faith and are believed to be correct, but any intending purchasers or tenants should not rely on them as statements or representations of fact but must satisfy themselves by inspection or otherwise as to the correctness of each of them. (iii) No person in the employment of Messrs. Mullery Auctioneers Ltd. has any authority to make or give any representation or warranty whatever in relation to this property. (iv) We have not tested any apparatus, fixtures, fittings or services. Interested parties must undertake their own investigation into the working order of these items. (v) All measurements are approximate and photographs and maps provided are for guidance only. (vi) Where a Matterport Virtual Tour is provided, we do not accept any responsibility for the accuracy of the Matterport measurement tool. Interested parties must confirm these measurements themselves by inspection or otherwise. (vii) Where a floorplan is provided please note the following; Whilst every attempt has been made to ensure the accuracy of these floorplans, any measurements, position of doors, windows etc are approximate and no responsibility is taken for any error, omission or mis-statement. These plans are provided for illustrative purposes only and should be used as such. These plans are for guidance only and must not be relied upon as a statement of fact. Attention is drawn to this important notice
Explore other properties and sales history in Kilcolgan.